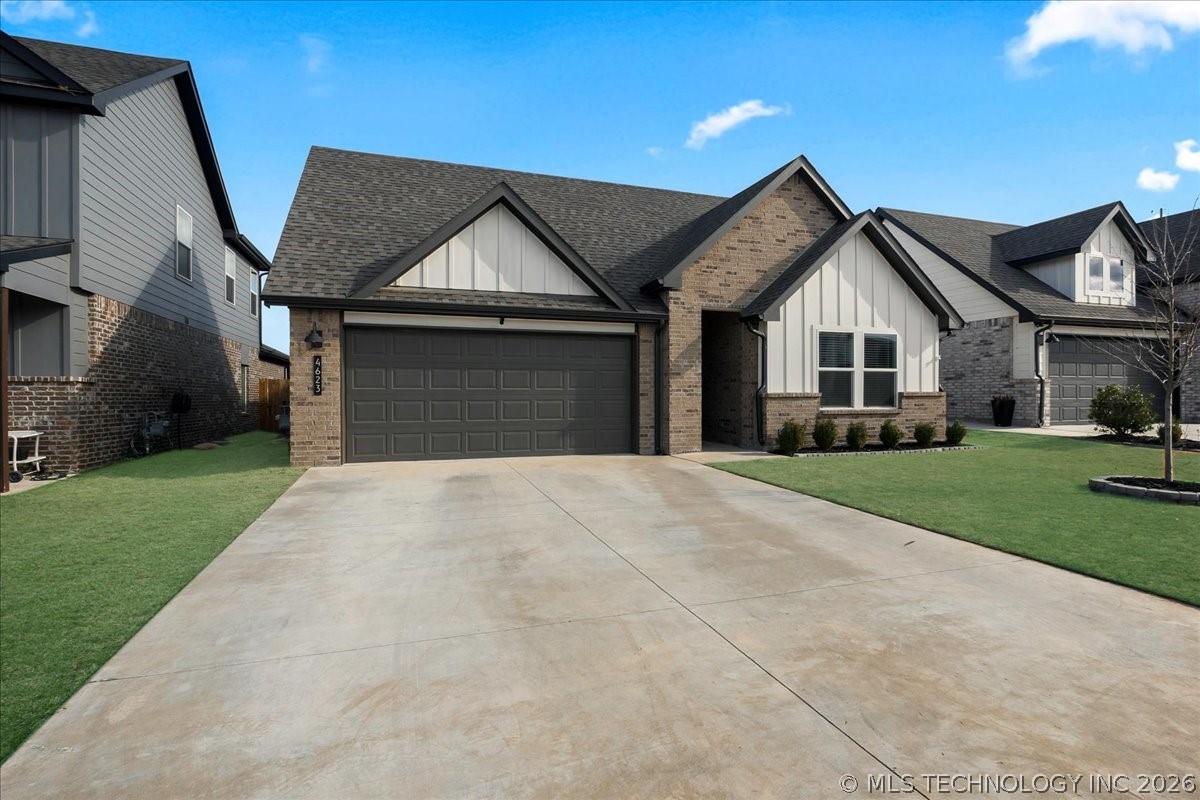
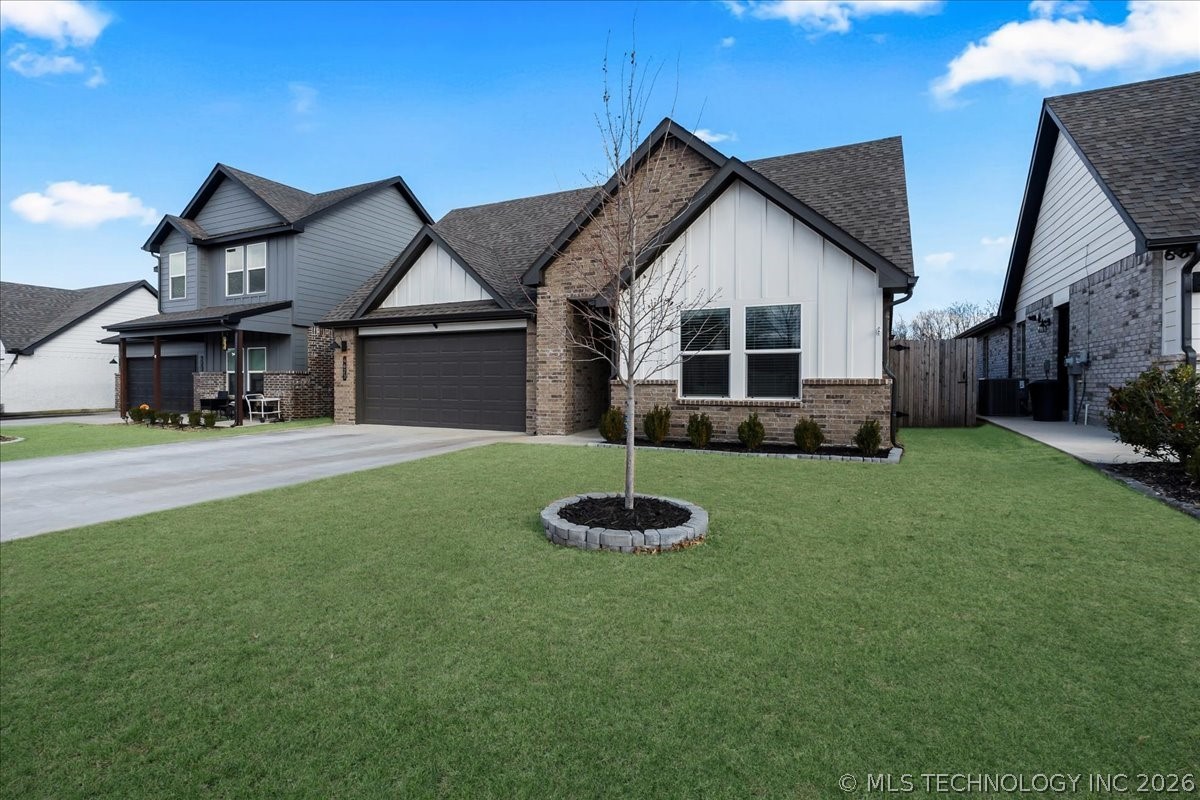
Brick-and-white house with a double garage, peaked gables, and a wide concrete driveway.
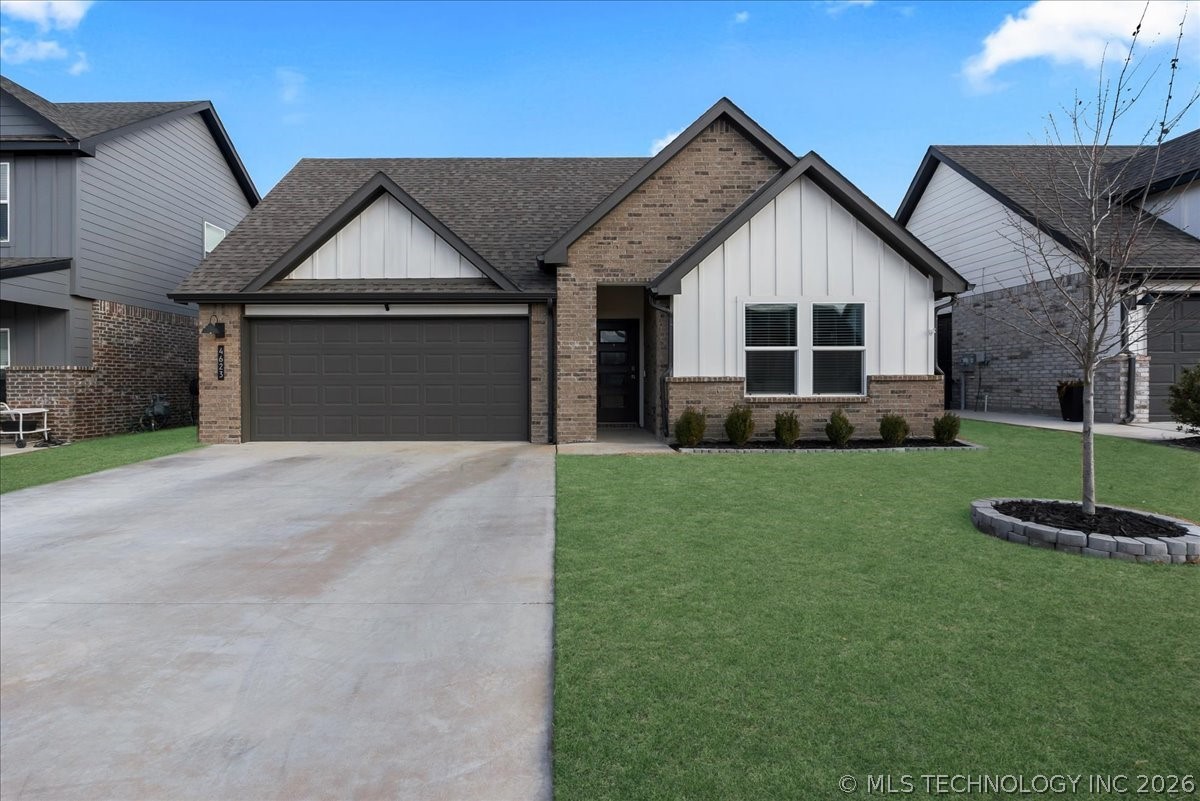
Single-story brick home with white gables, a dark garage door, broad driveway, and front lawn.
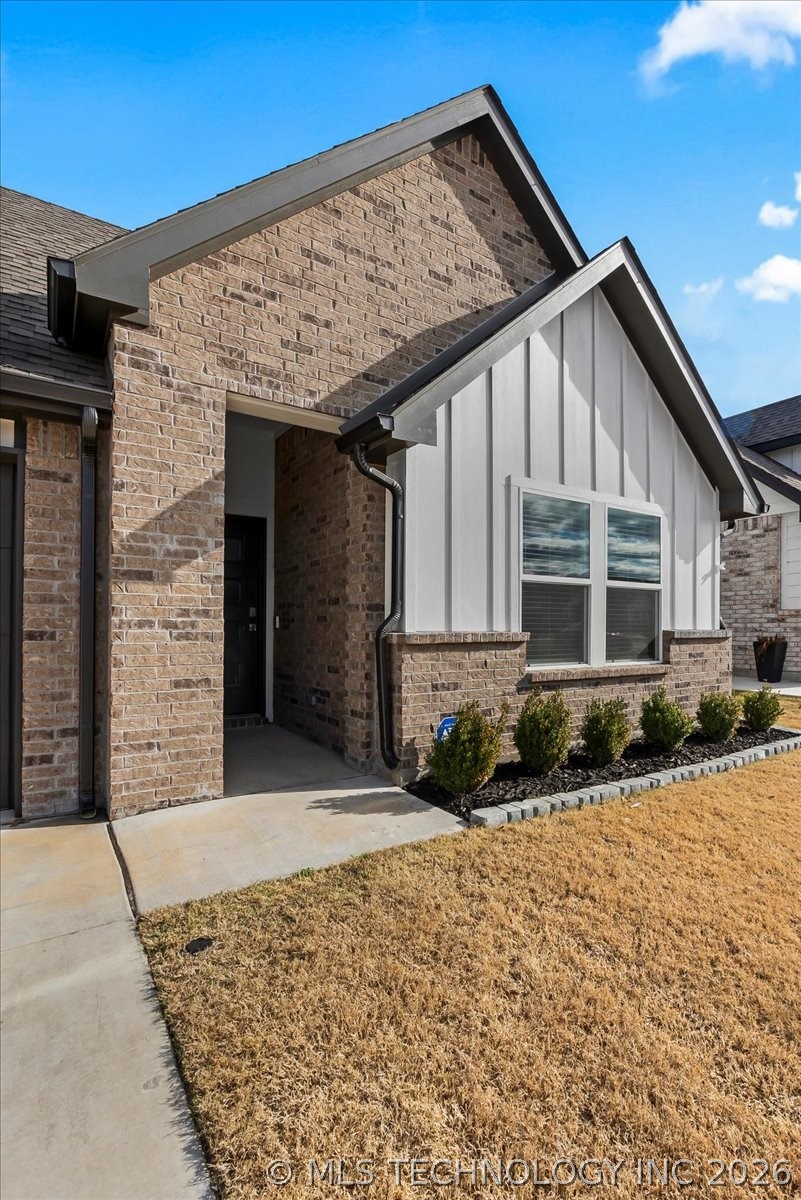
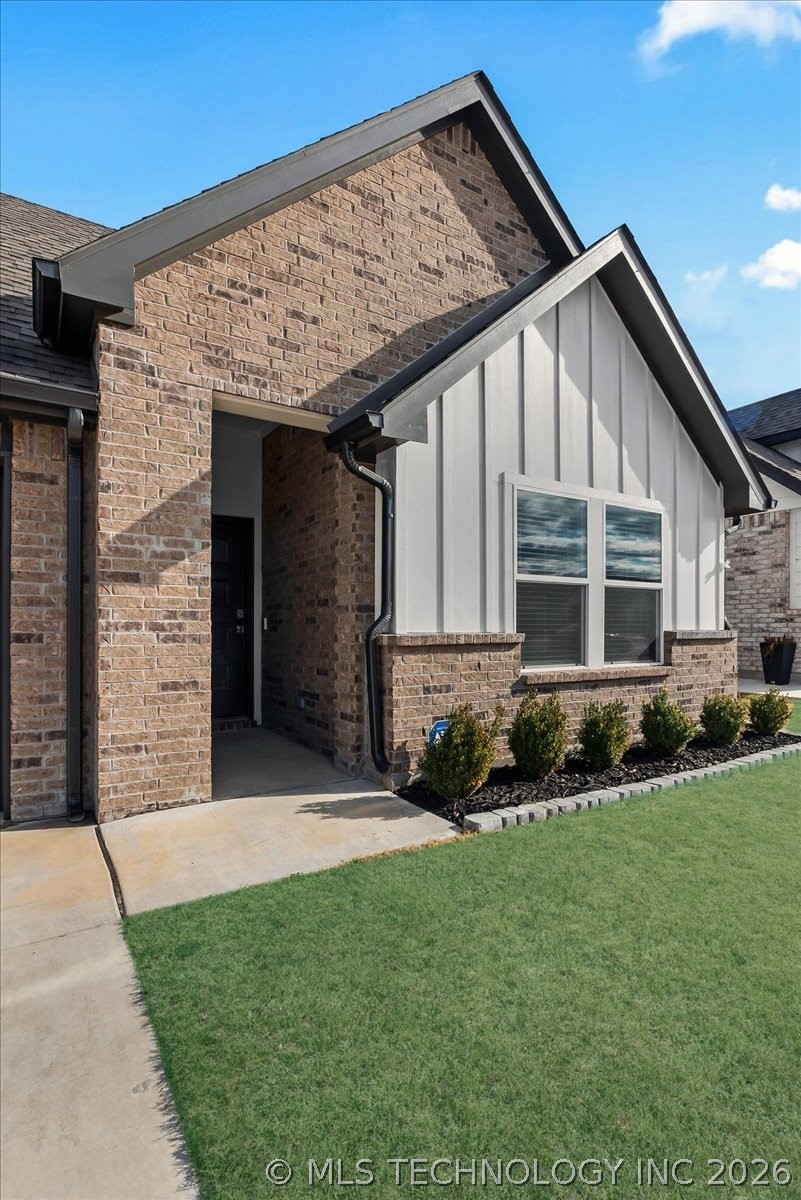
Brick-and-siding home entrance with covered entry, front window, and landscaped walkway.
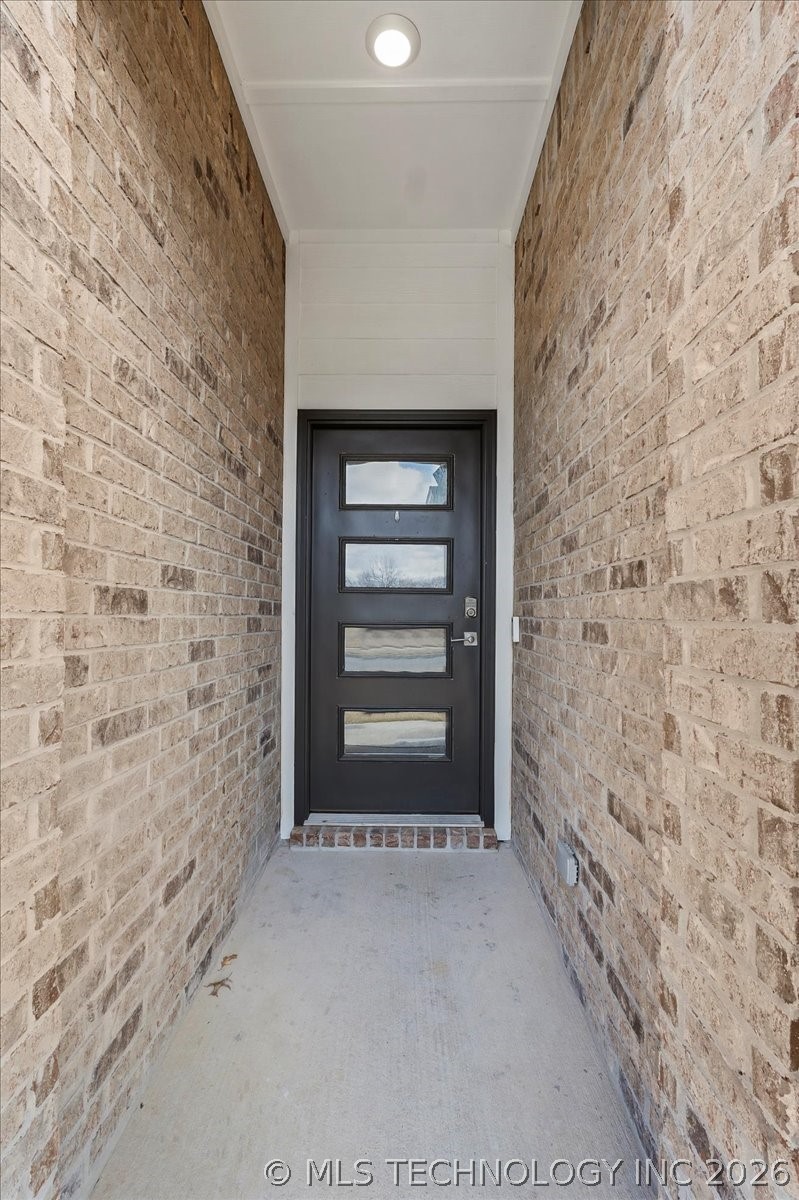
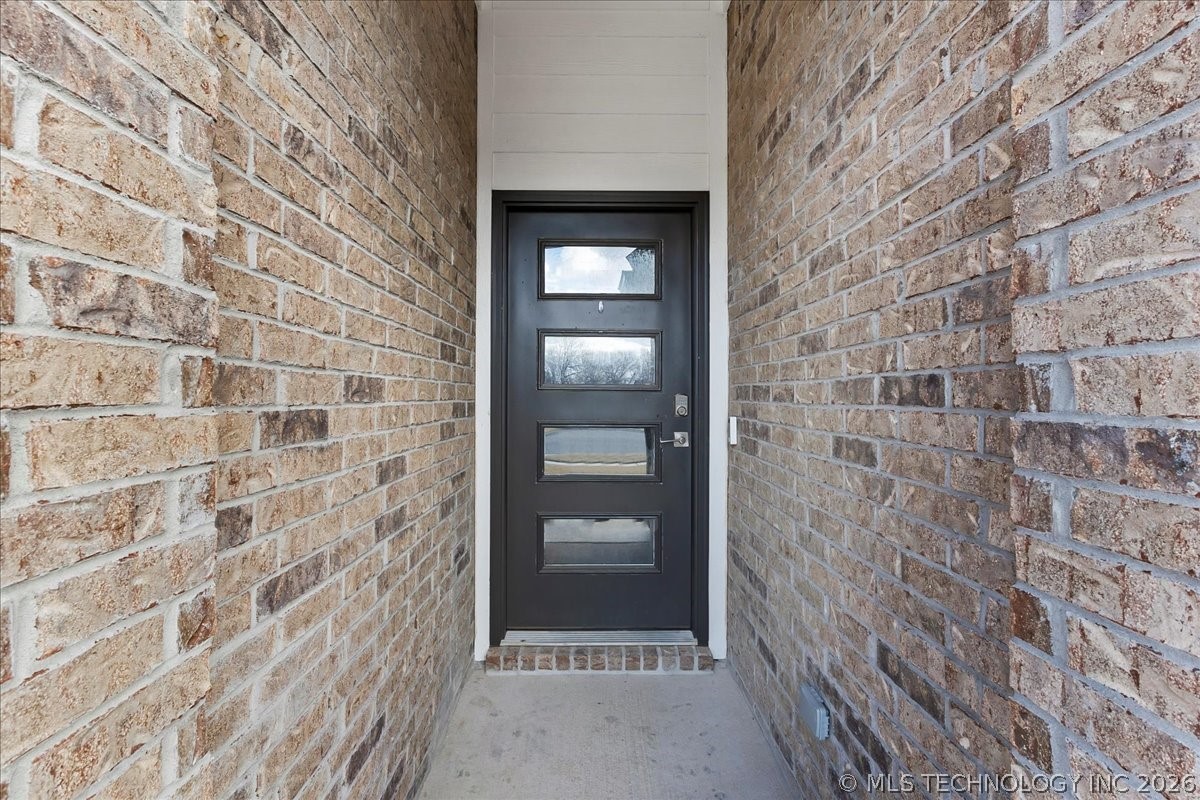
Covered brick entry with a black front door featuring four horizontal glass panels.
Recessed brick entry with a black front door featuring four horizontal glass panels.
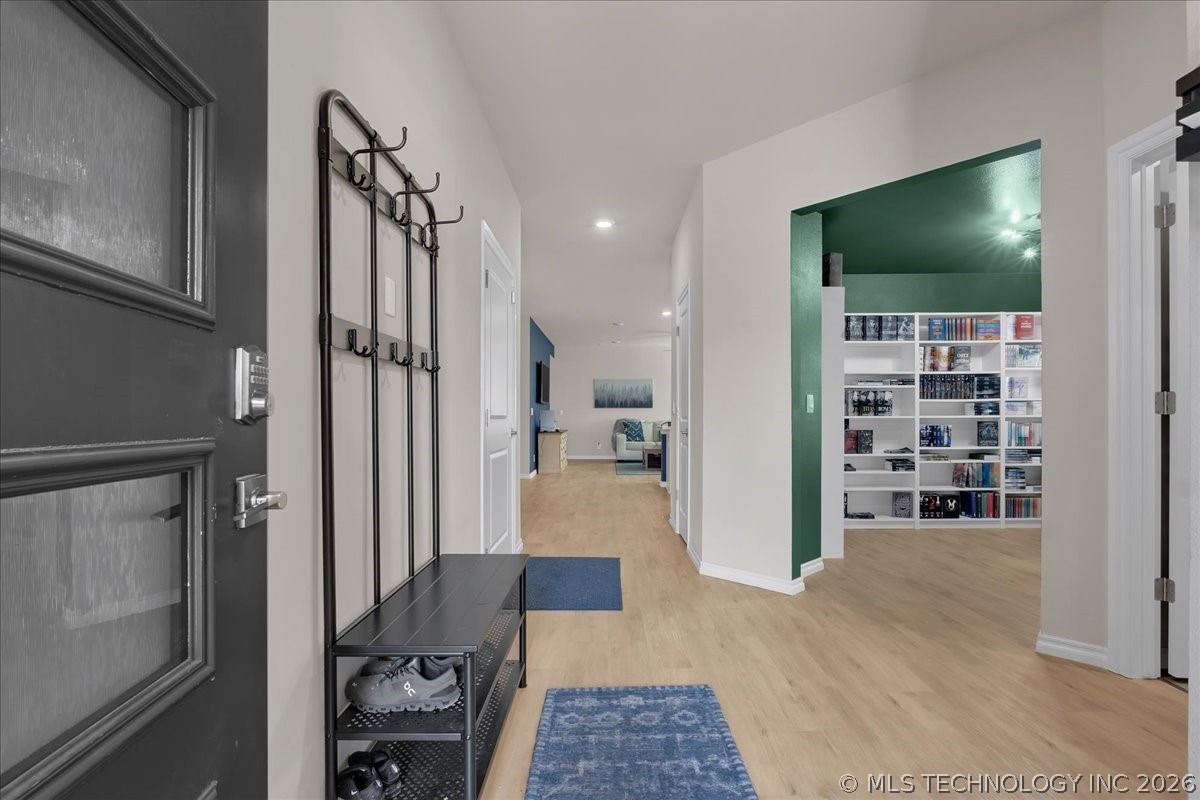
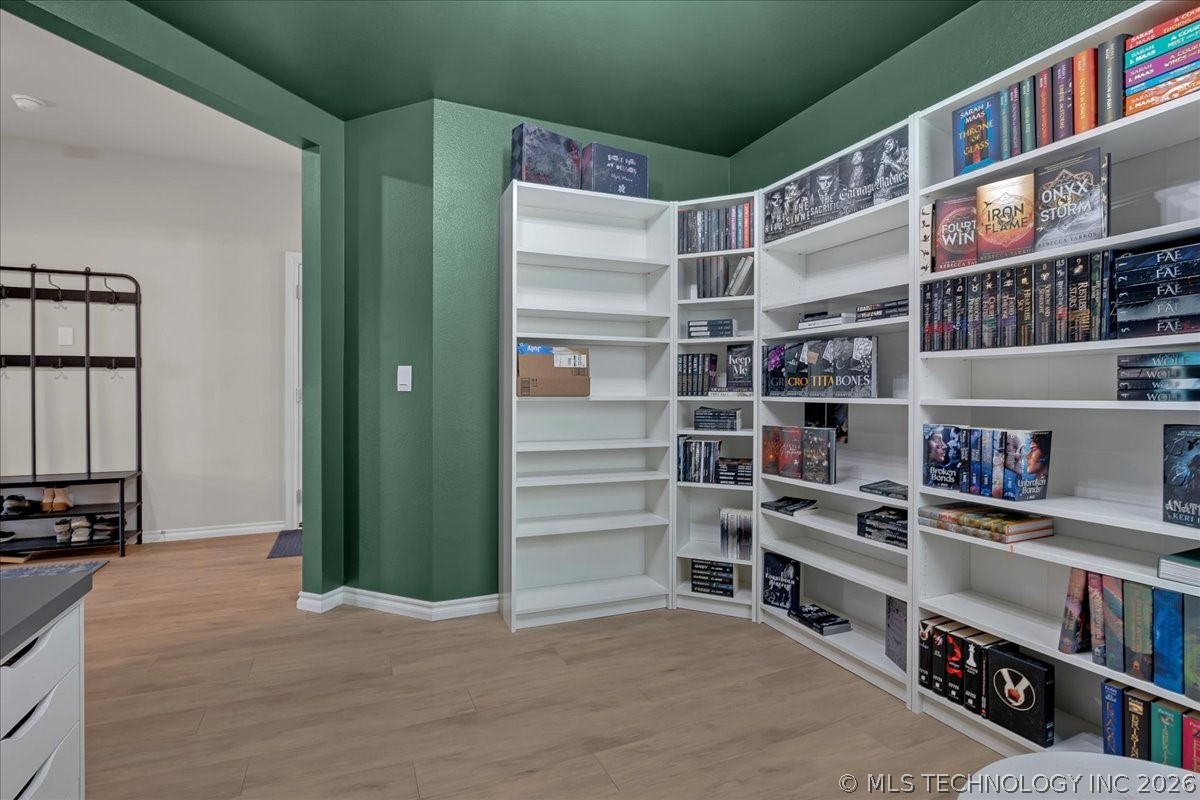
Entry hallway with a dark front door, coat rack and shoe bench, leading to a green-trimmed room with shelving.
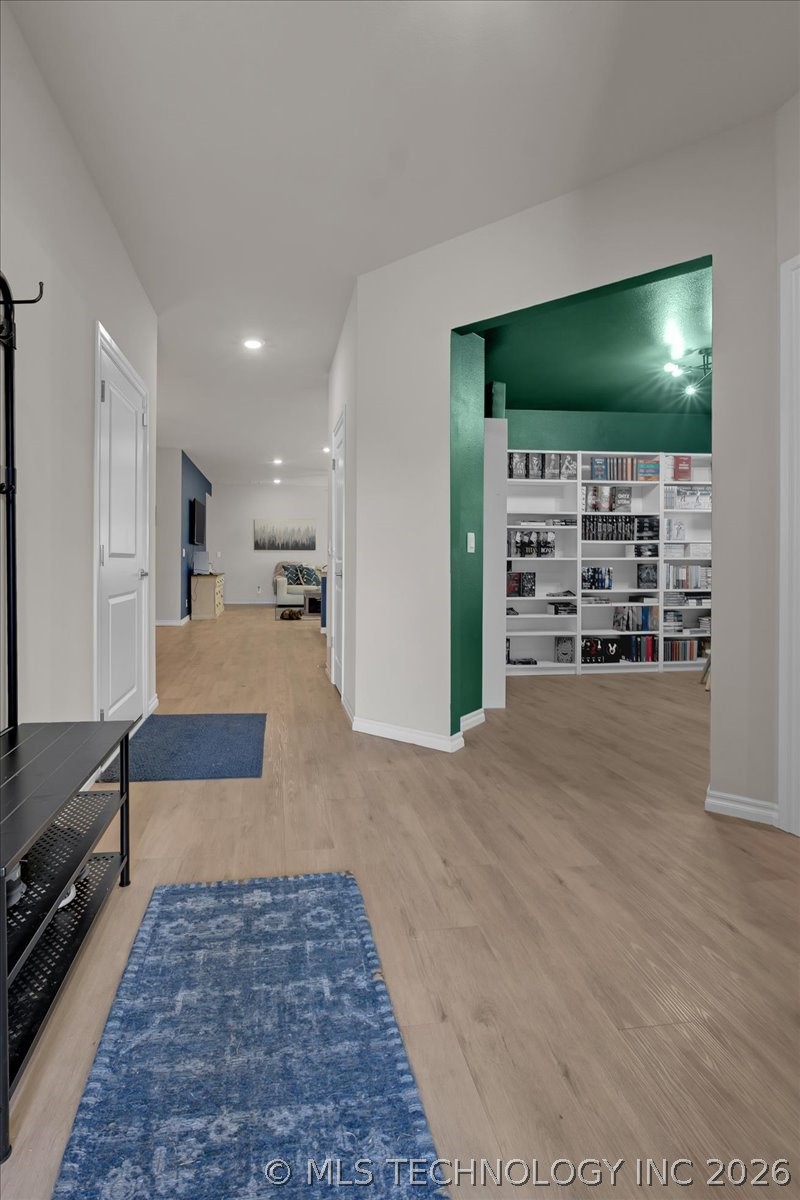
Hallway with blue rugs leads to a green room lined with built-in bookshelves.
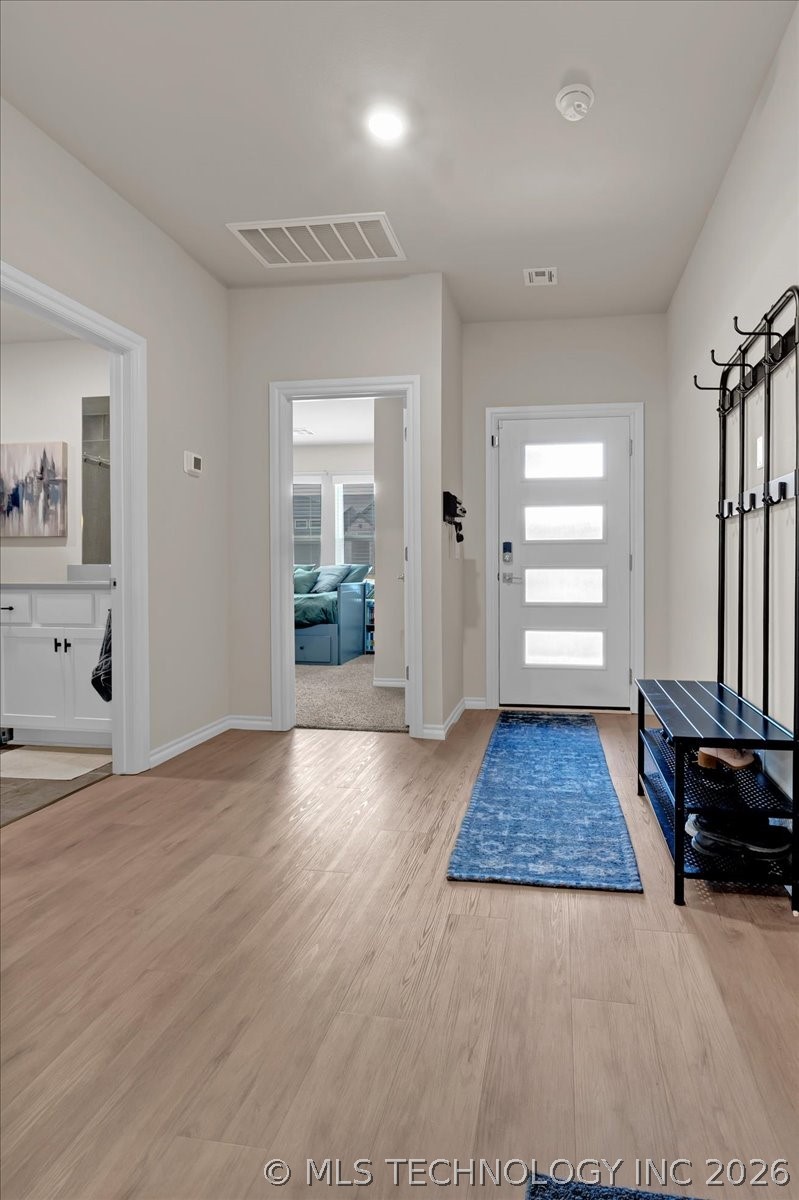
Entry foyer with light wood floors, a blue runner, and a white front door with frosted glass panels.
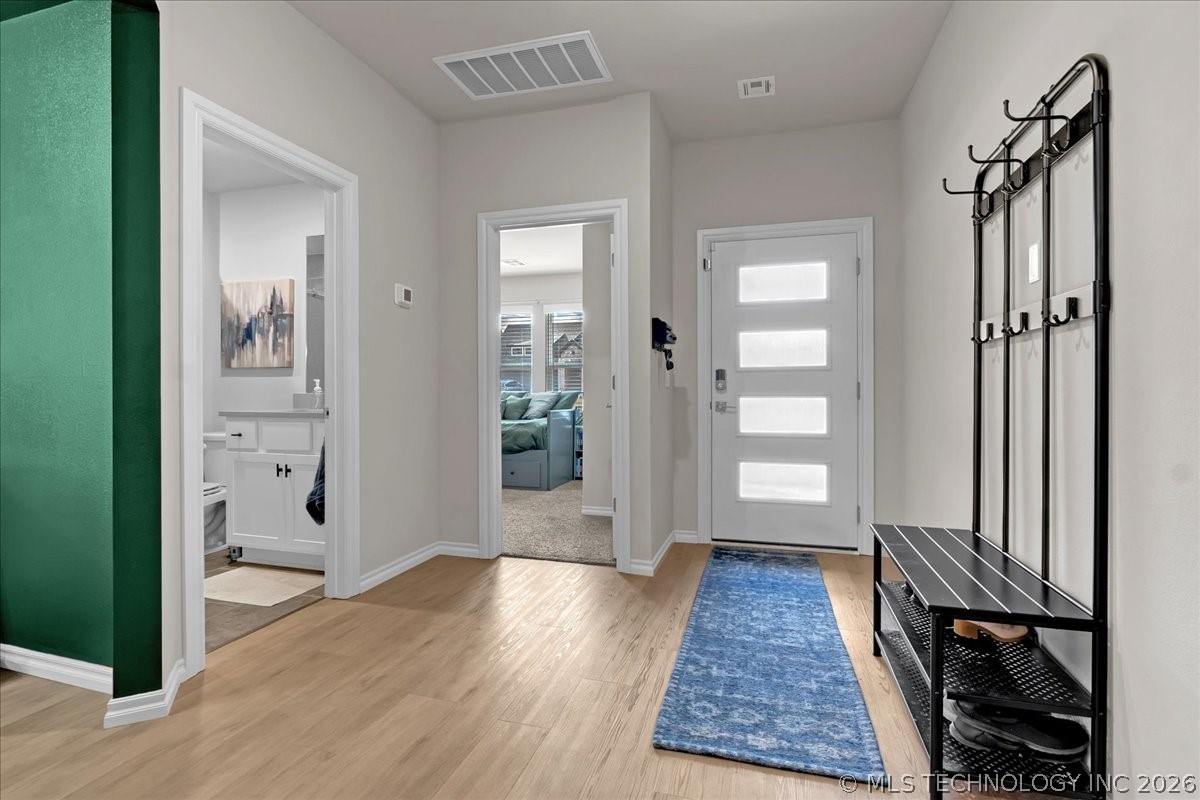
Entry hall with a blue runner, green accent wall, and white front door with four frosted-glass panels.
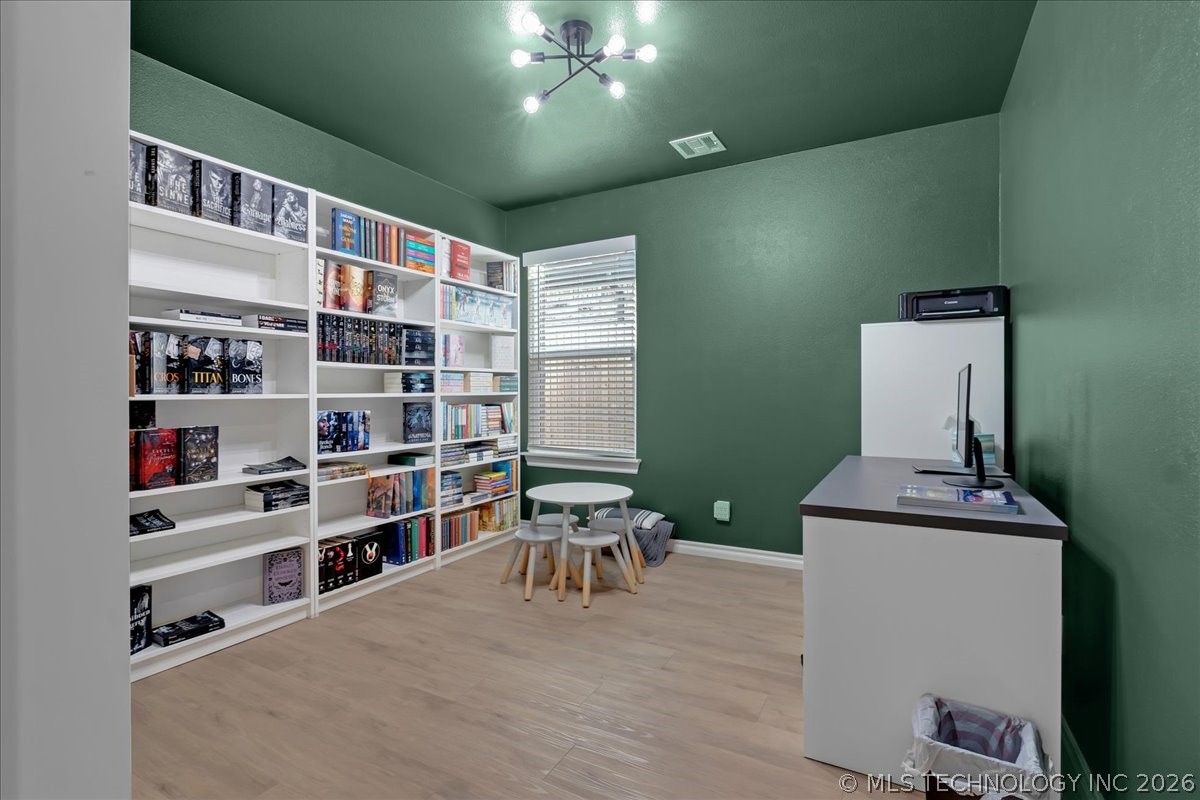
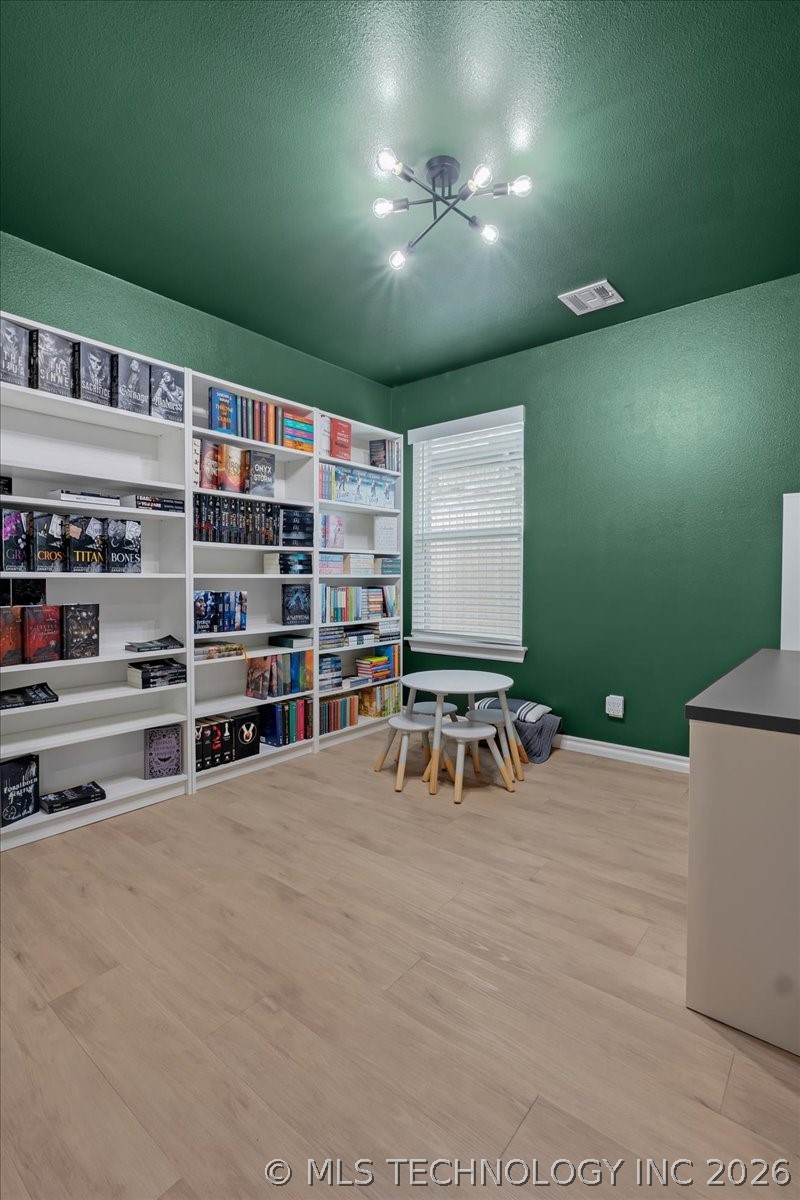
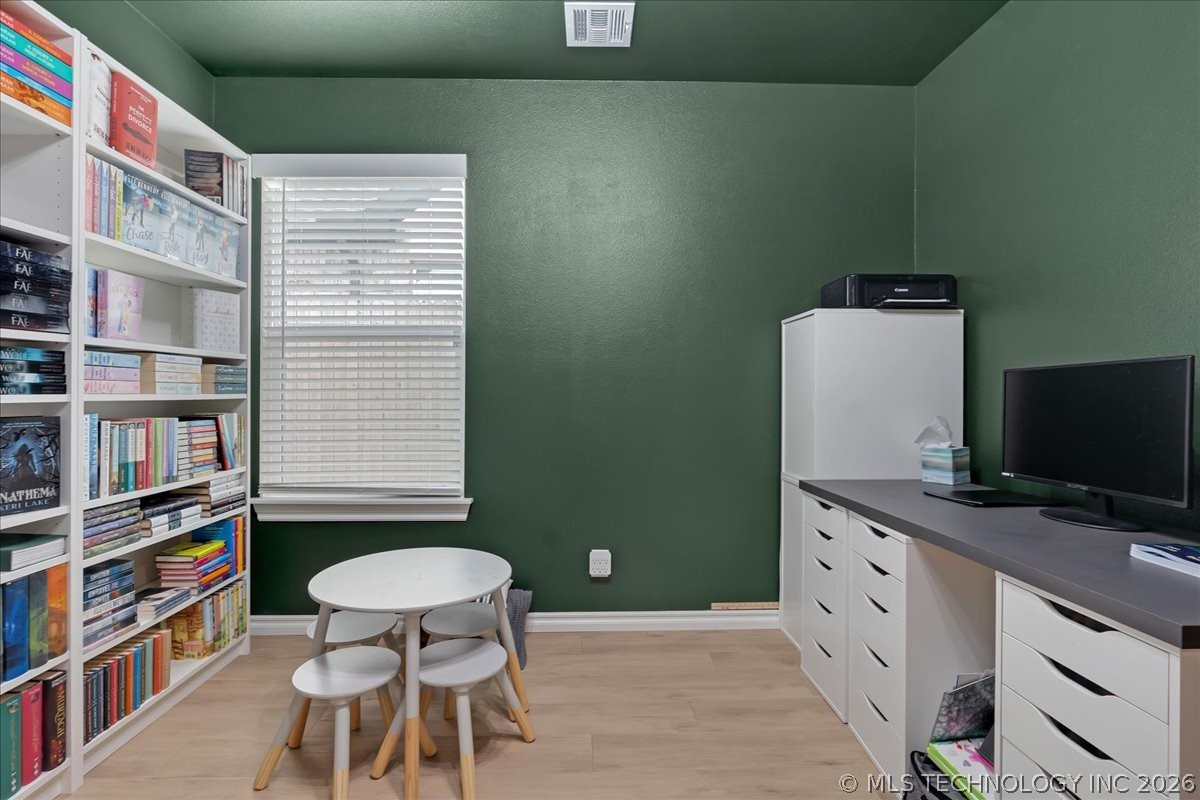
Home library with book-filled white shelves, green walls, and a desk with a computer.
Home library with green walls, book-filled white shelves, and a small reading table.
Home library with emerald-green walls, white built-in bookshelves, and wood-look flooring.
Office with green walls, book-filled shelves, white storage cabinets, and a small round table.
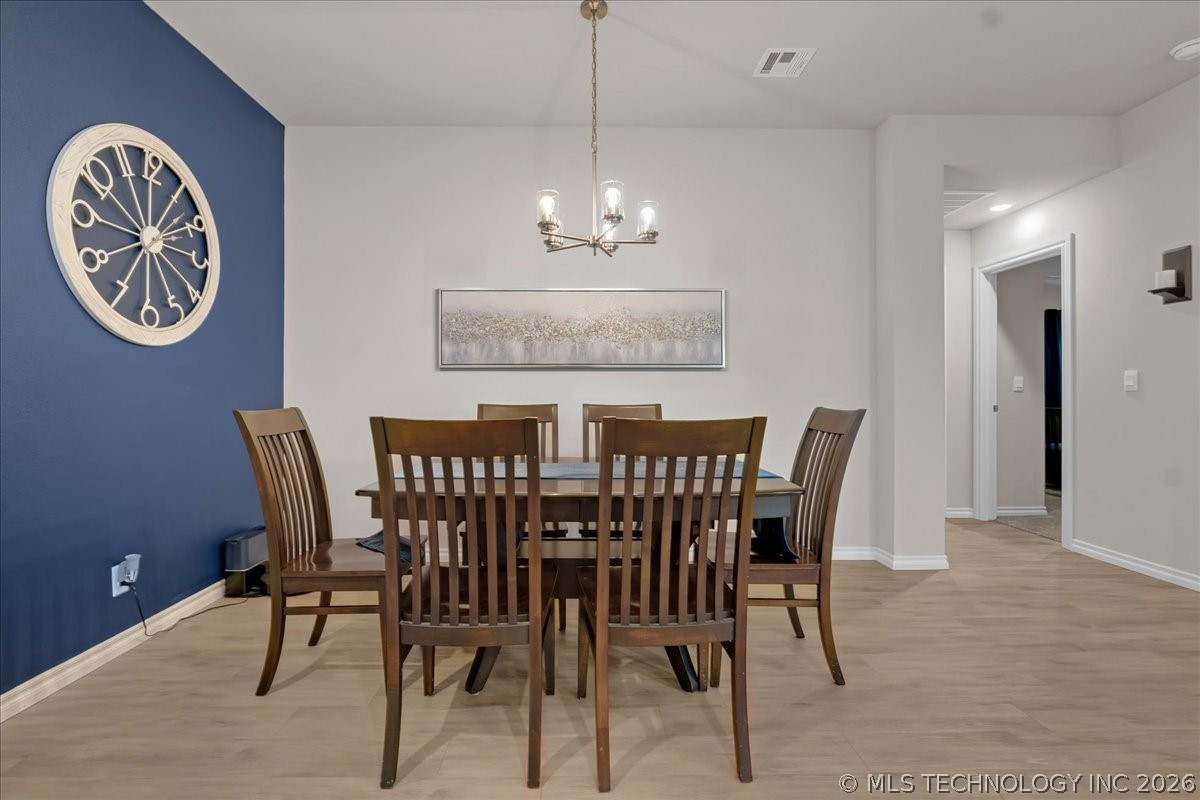
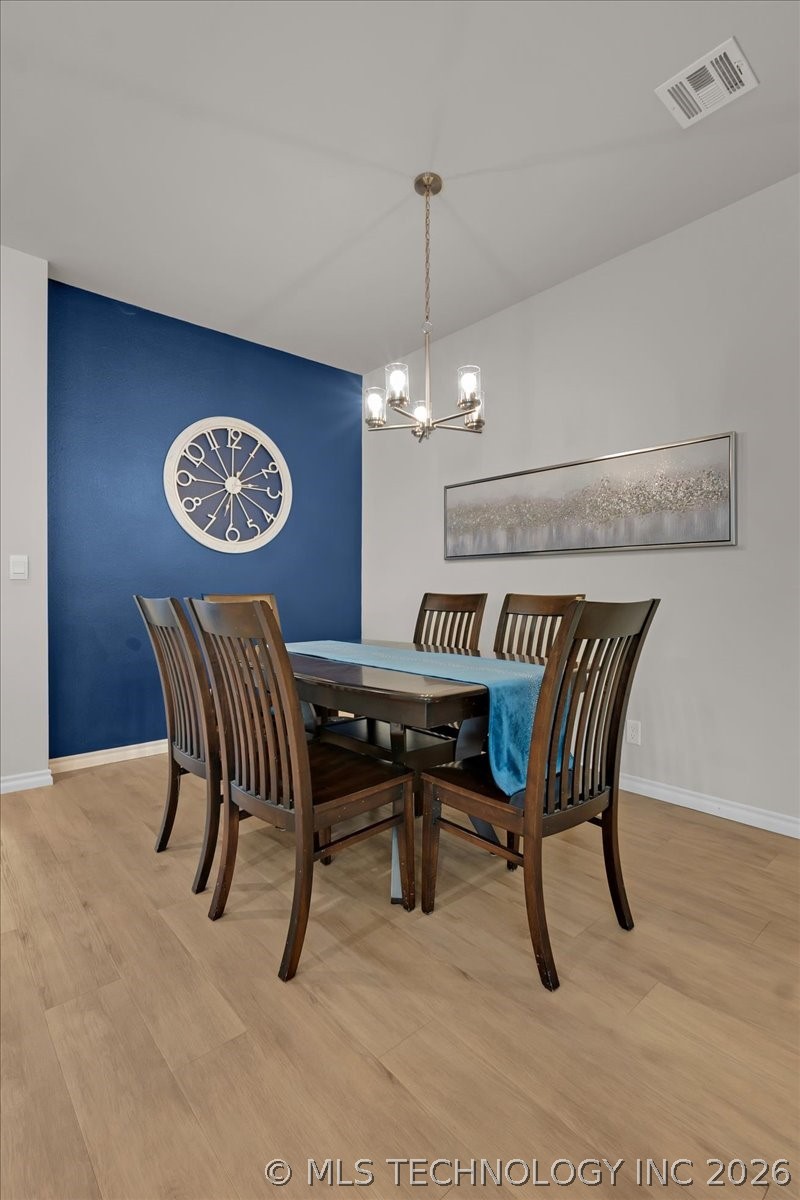
Dining room with a dark wood table and chairs beside a blue accent wall and large clock.
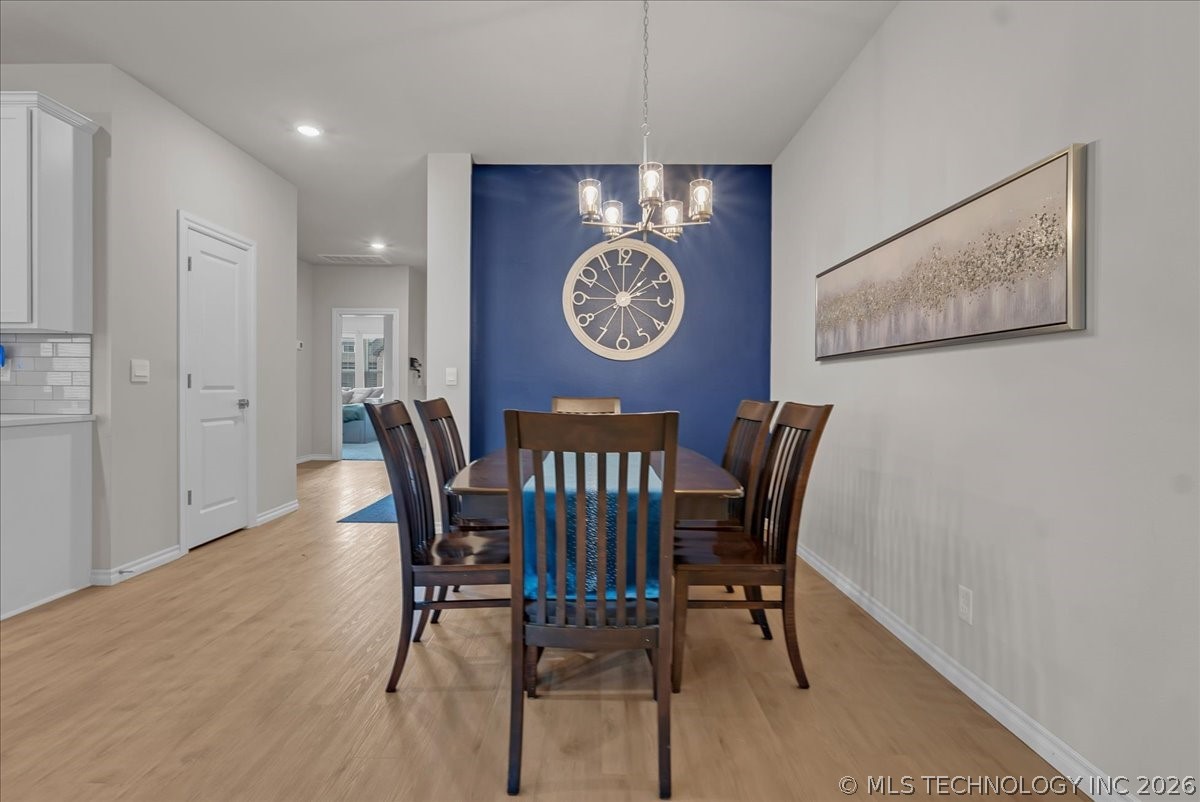
Dining room with a dark wood table, blue accent wall, large clock, and chandelier.
Dining room with a dark wood table, blue accent wall, oversized clock, and chandelier.
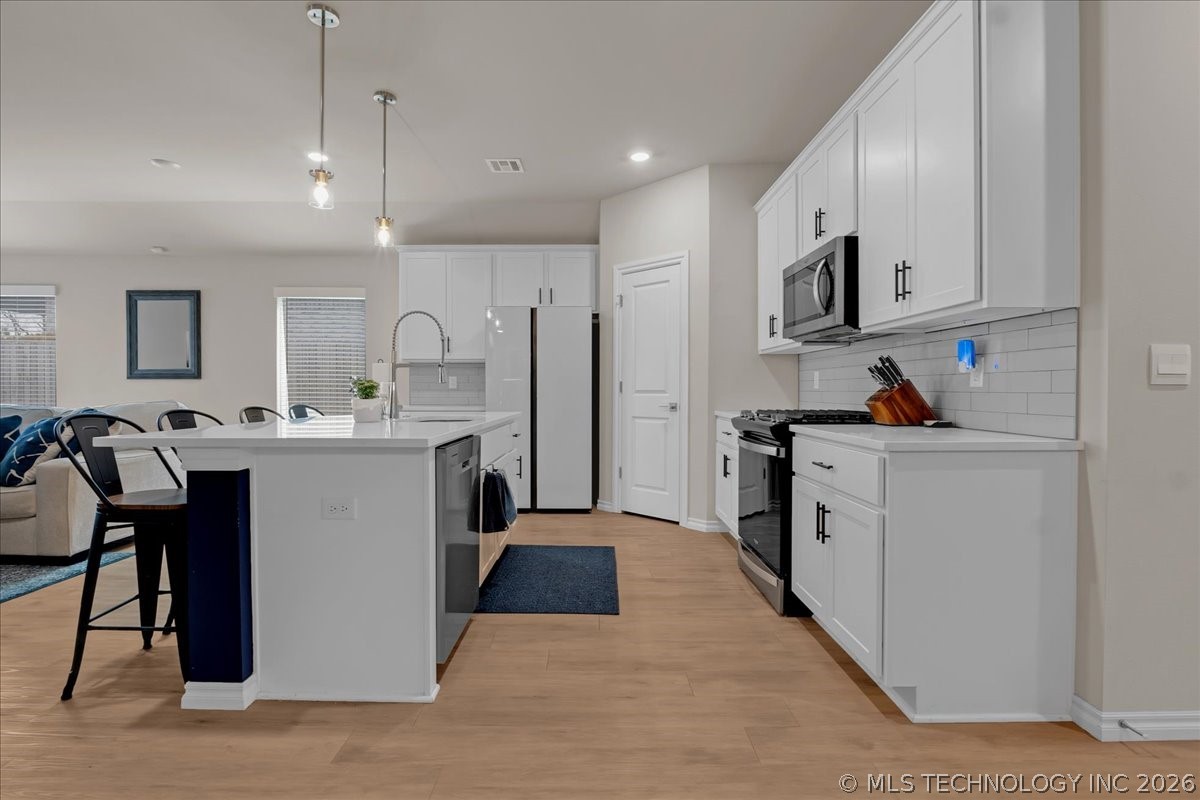
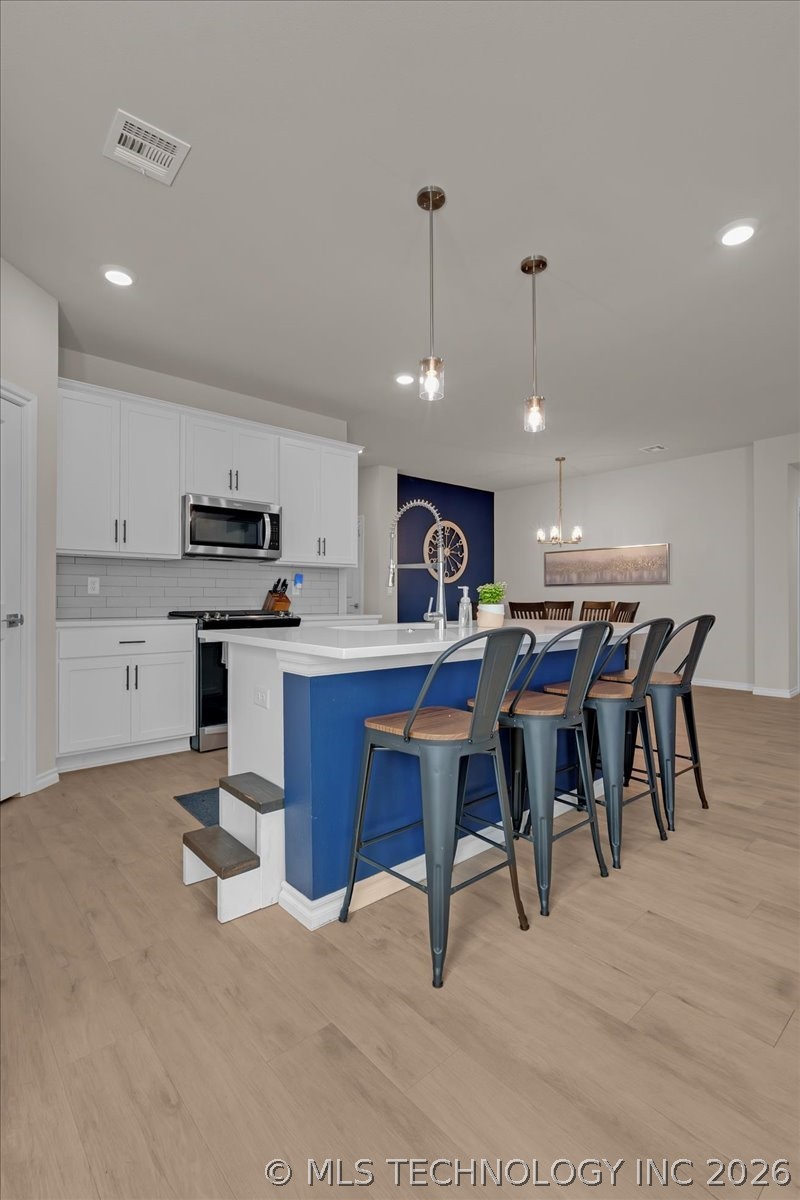
Open kitchen with white cabinets, stainless steel appliances, and a large island with a dark blue accent panel.
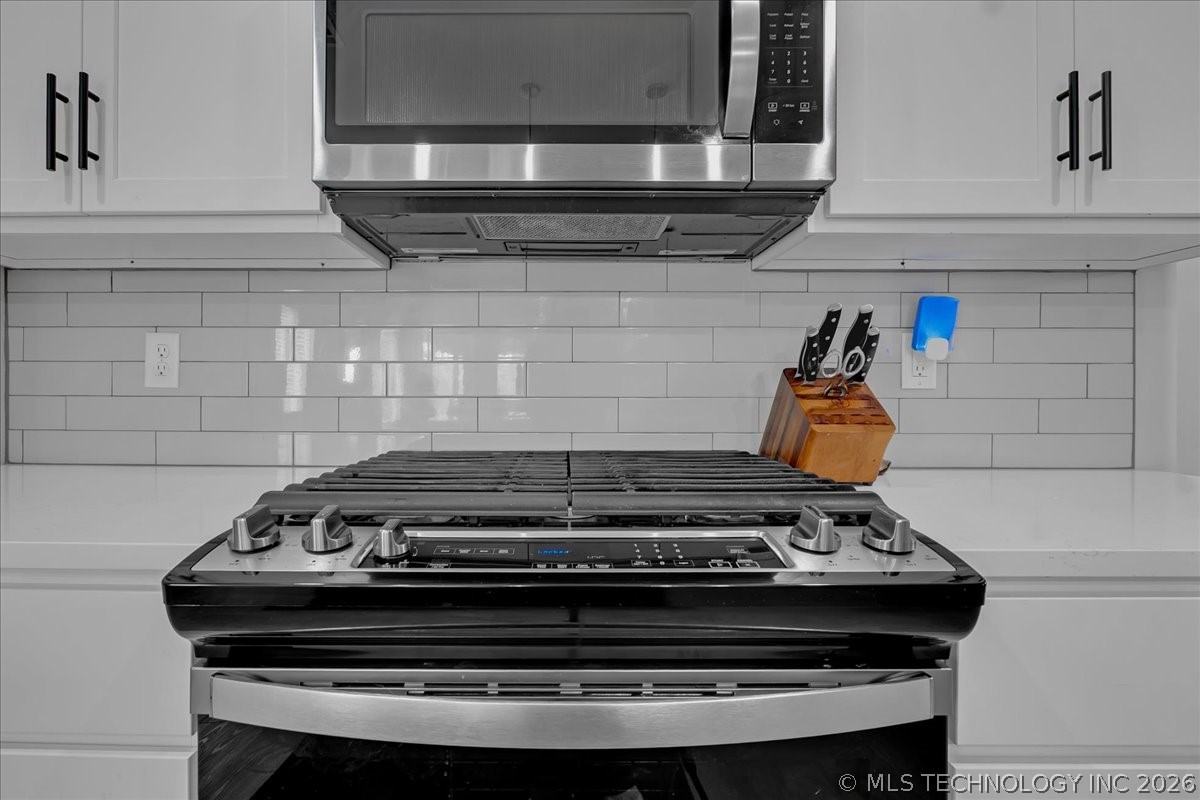
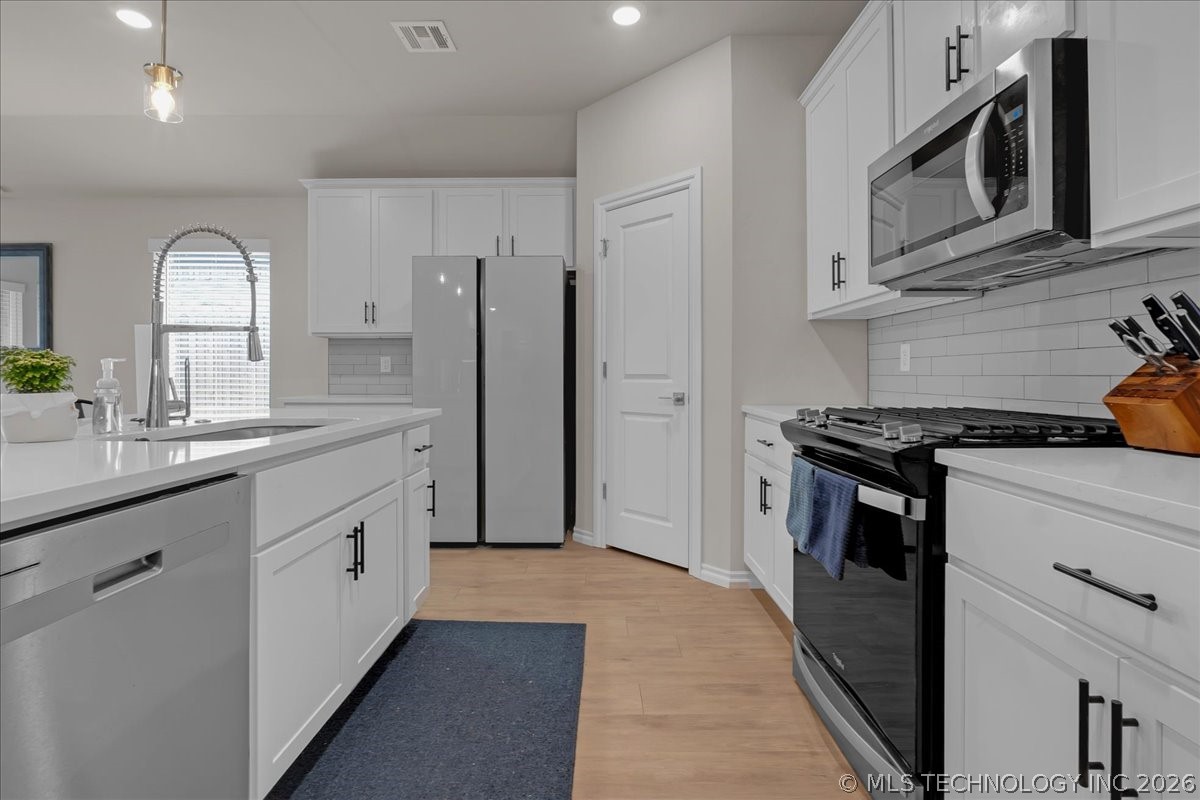
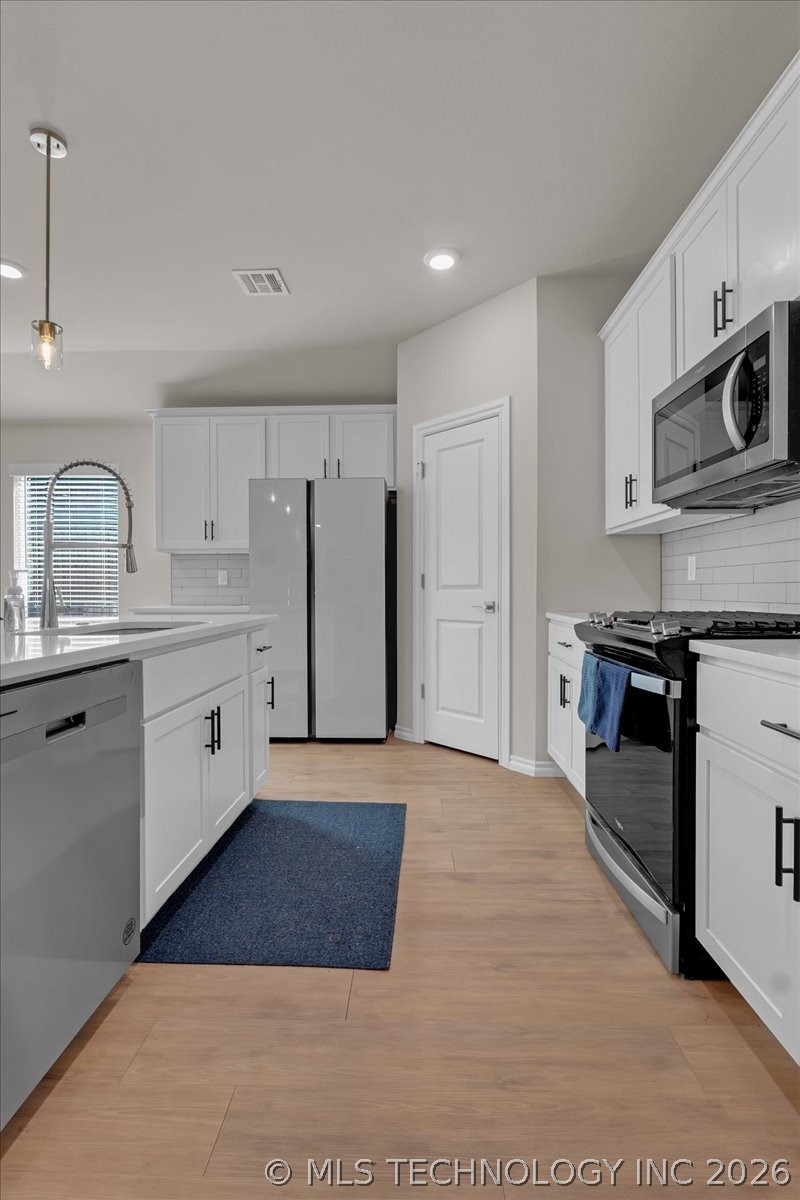
Kitchen with a stainless-steel gas range, microwave, and white subway-tile backsplash.
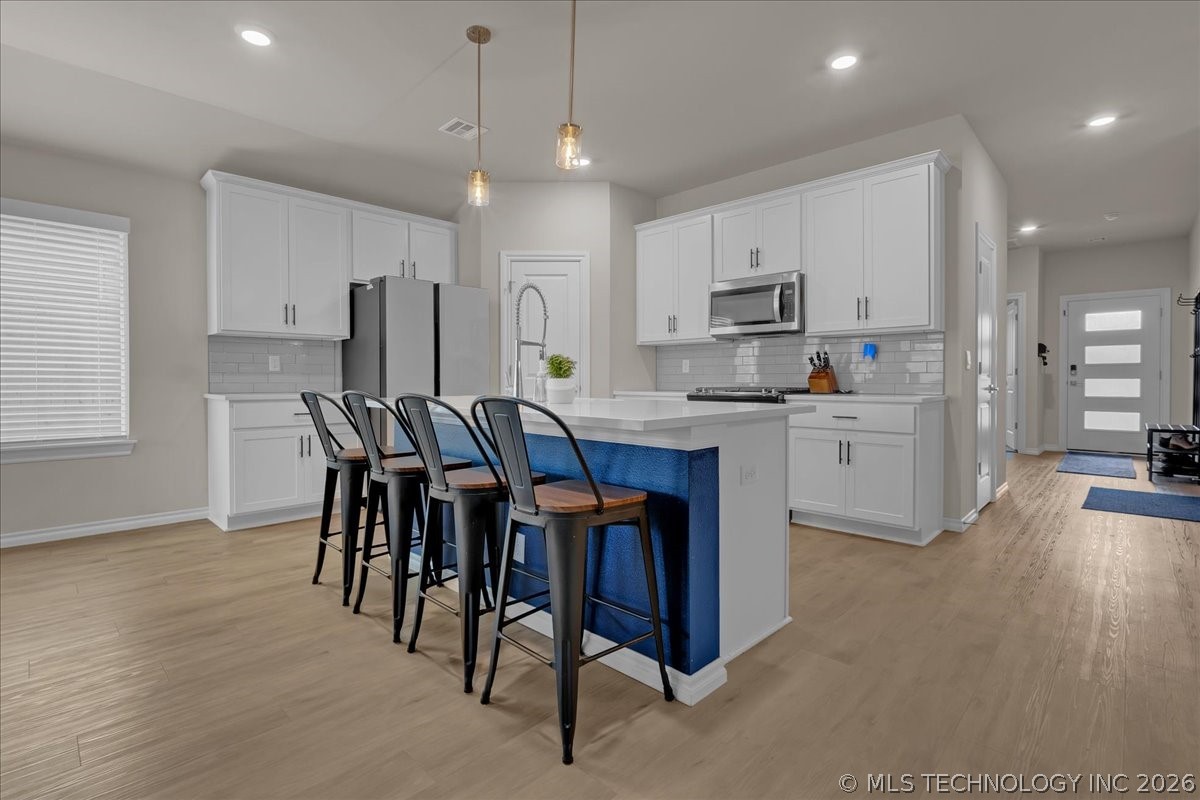
Kitchen with white cabinetry, stainless steel appliances, and a large island with sink.
Modern kitchen with white cabinets, stainless appliances, and a large island with a sink.
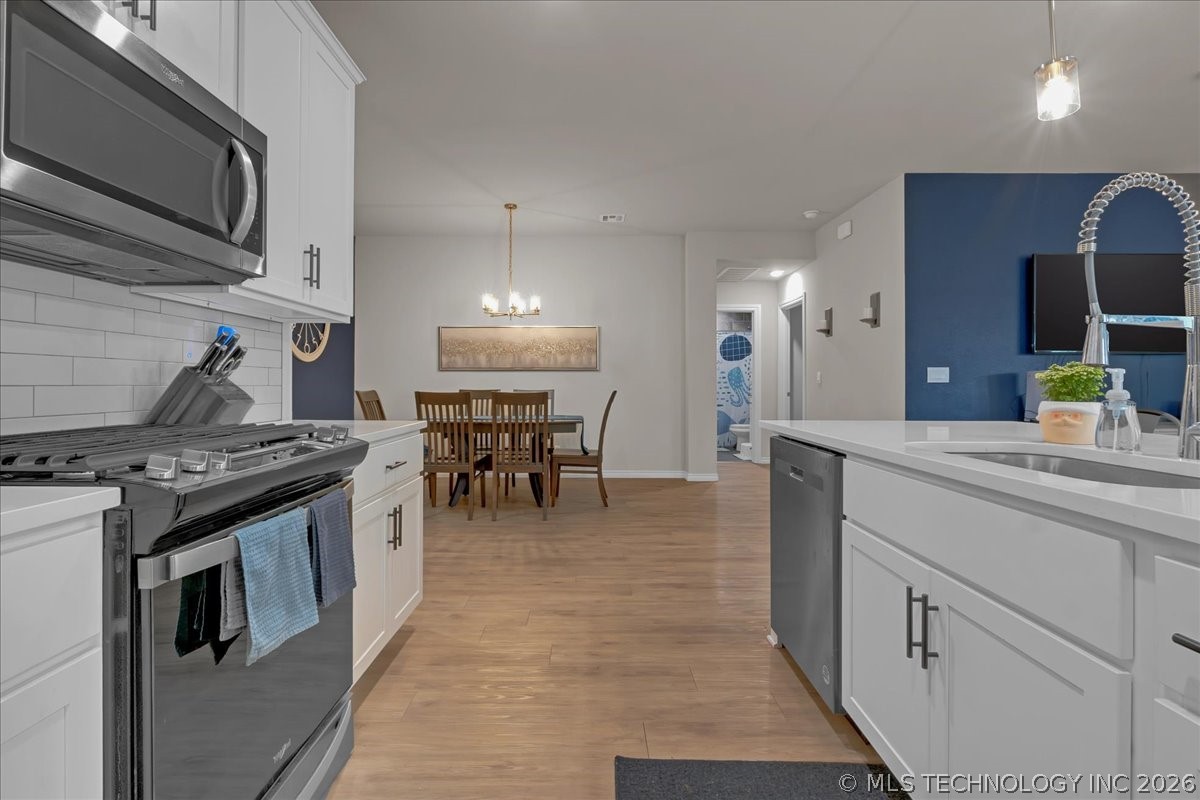
Open-plan kitchen with white cabinetry, stainless steel appliances, and an island facing a dining area.
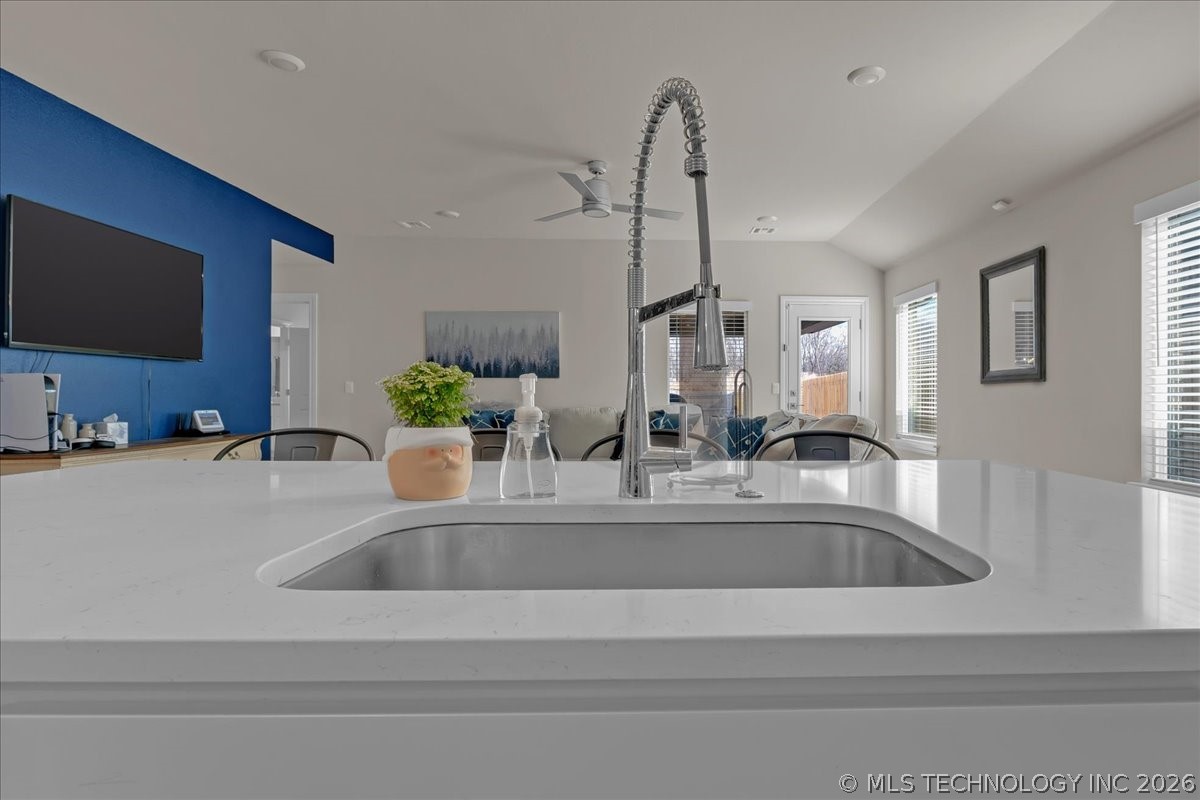
Kitchen with a white quartz island, undermount sink, and tall spring-coil faucet.
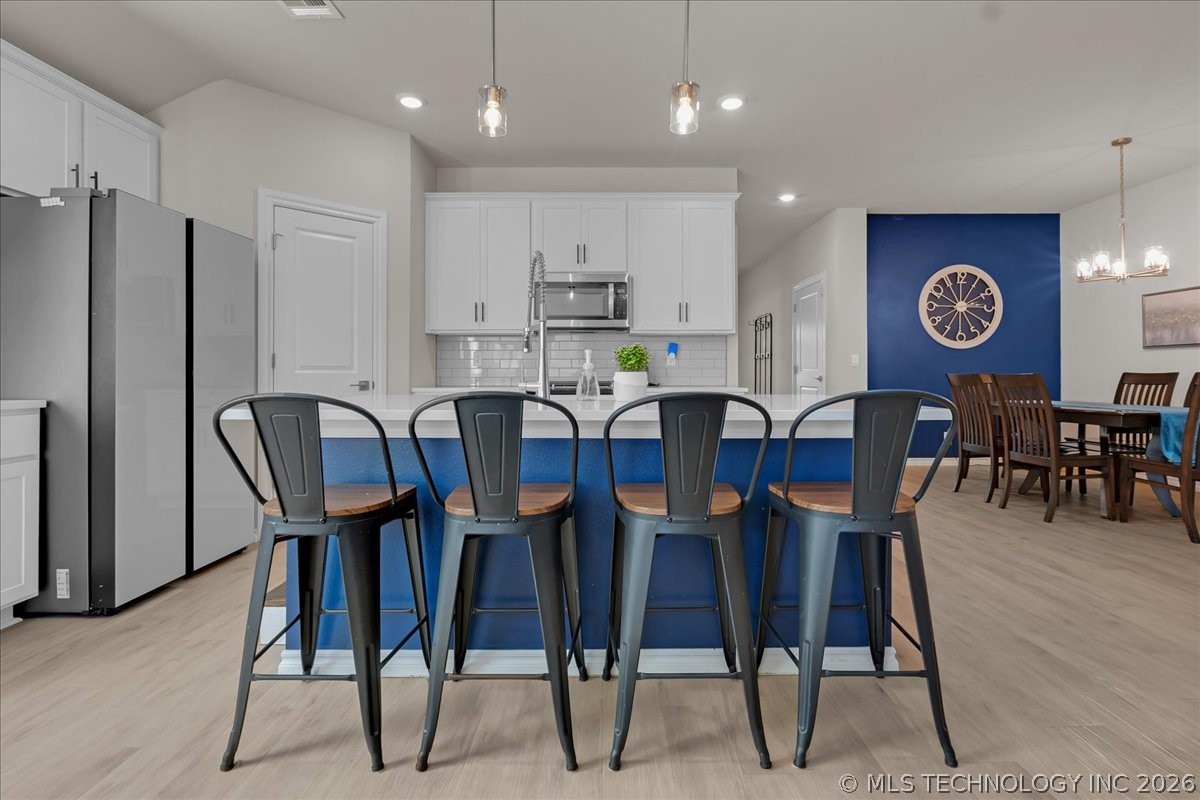
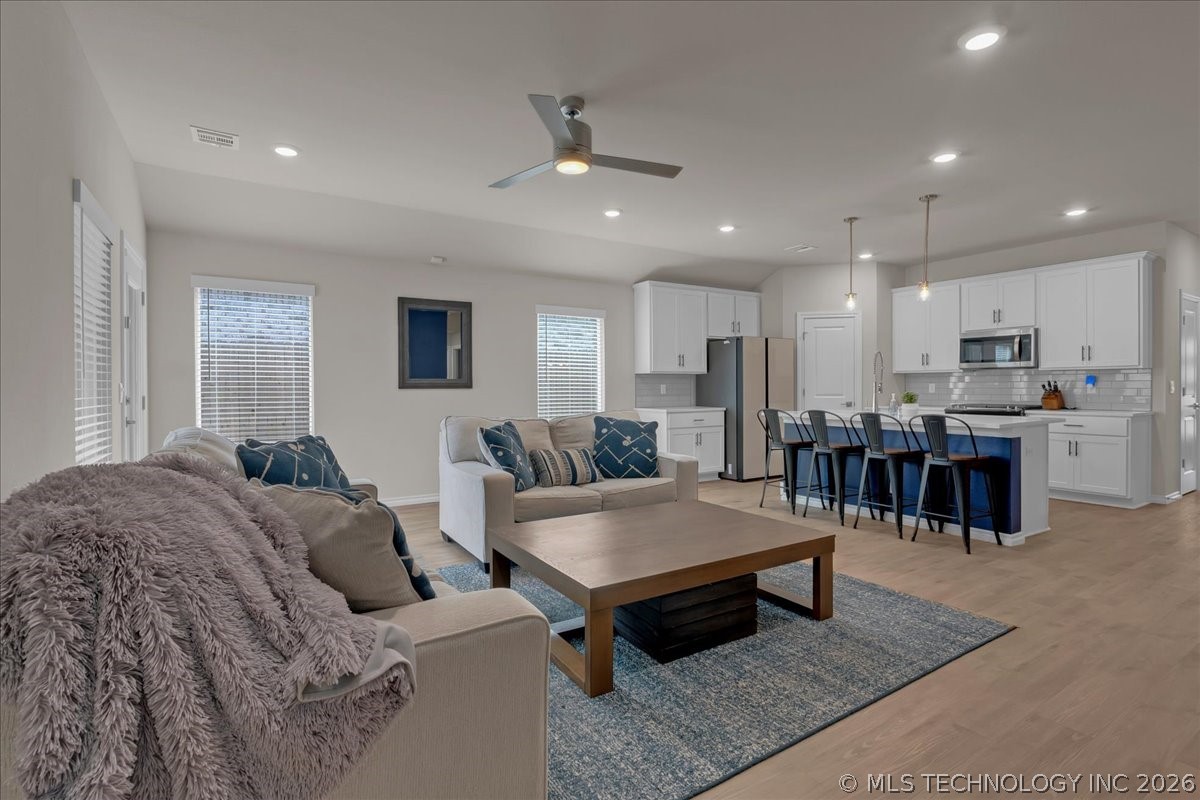
Kitchen with white cabinets, stainless appliances, and a blue island lined with four bar stools.
Kitchen with a blue island, bar stools, white cabinets, and an adjoining dining area.
Kitchen with white cabinetry, stainless appliances, and a blue island with bar seating.
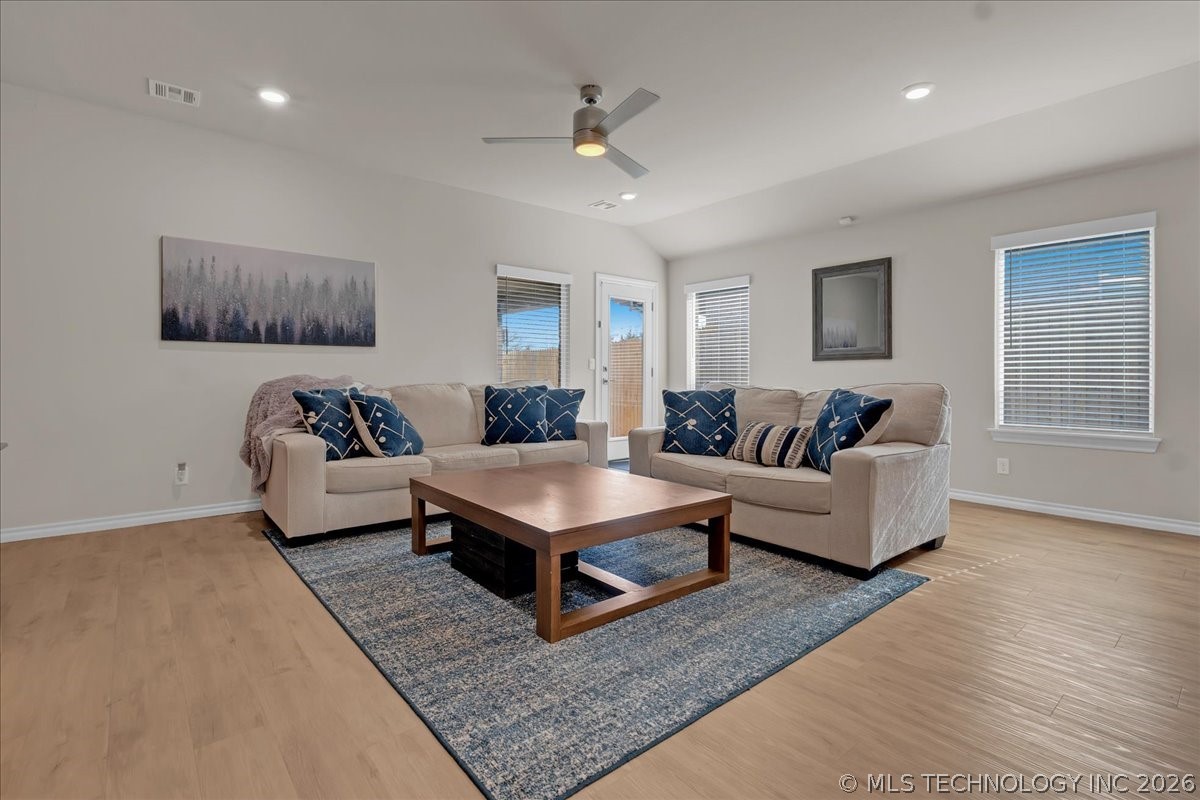
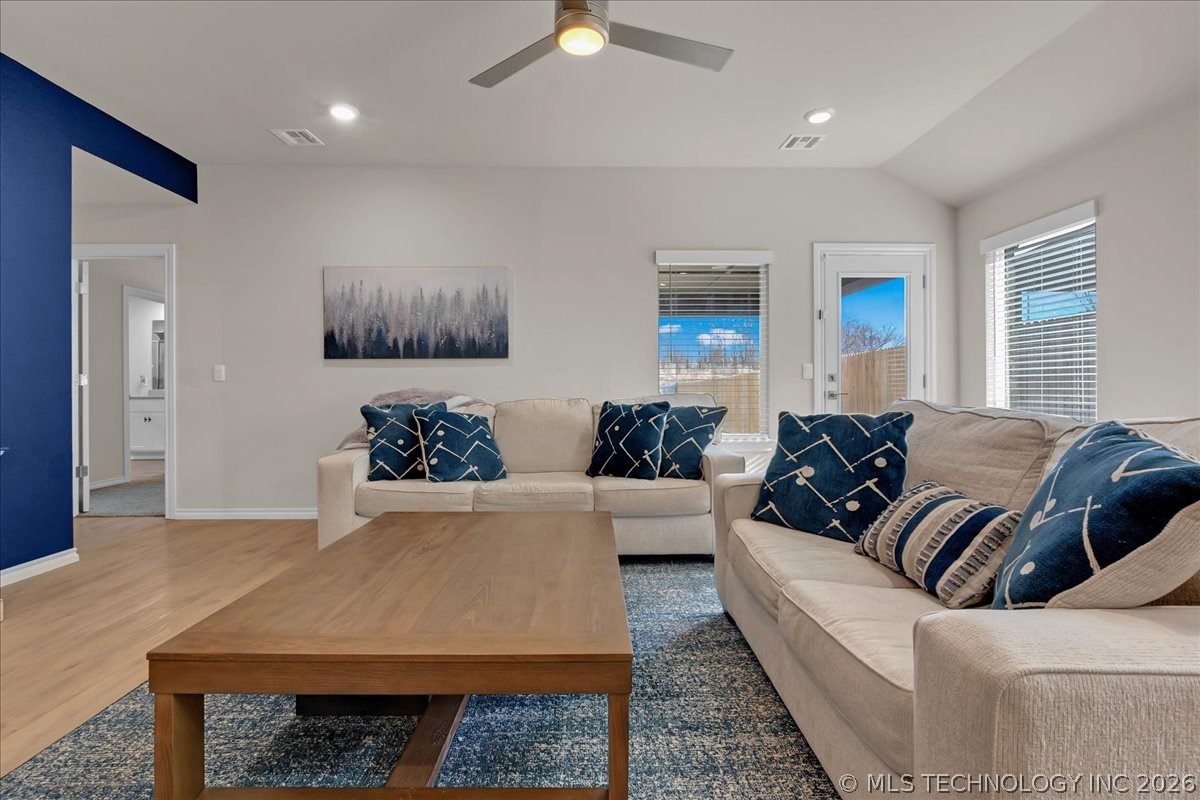
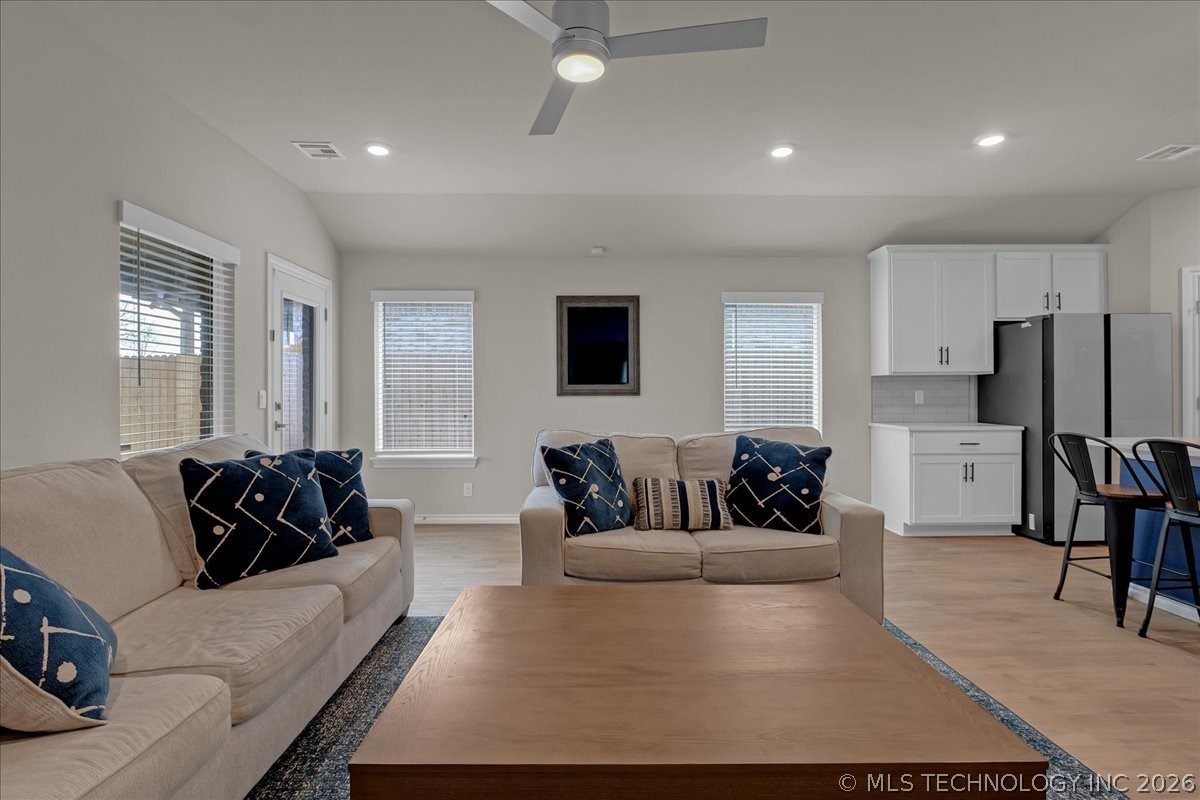
Furnished living room with beige sofas, blue pillows, a wood coffee table, and a ceiling fan.
Living room with beige sofas, navy patterned pillows, and a wooden coffee table on a blue rug.
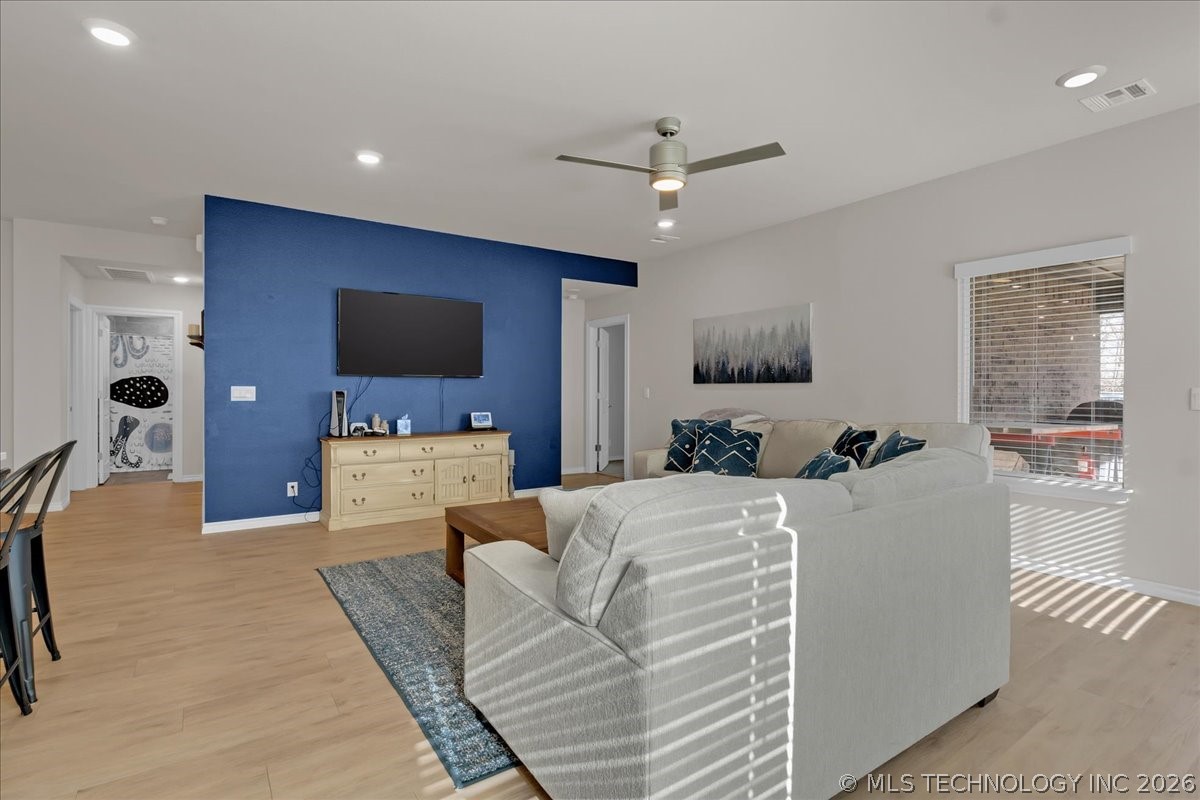
Living room with a white sectional, blue accent wall, mounted TV, and light wood flooring.
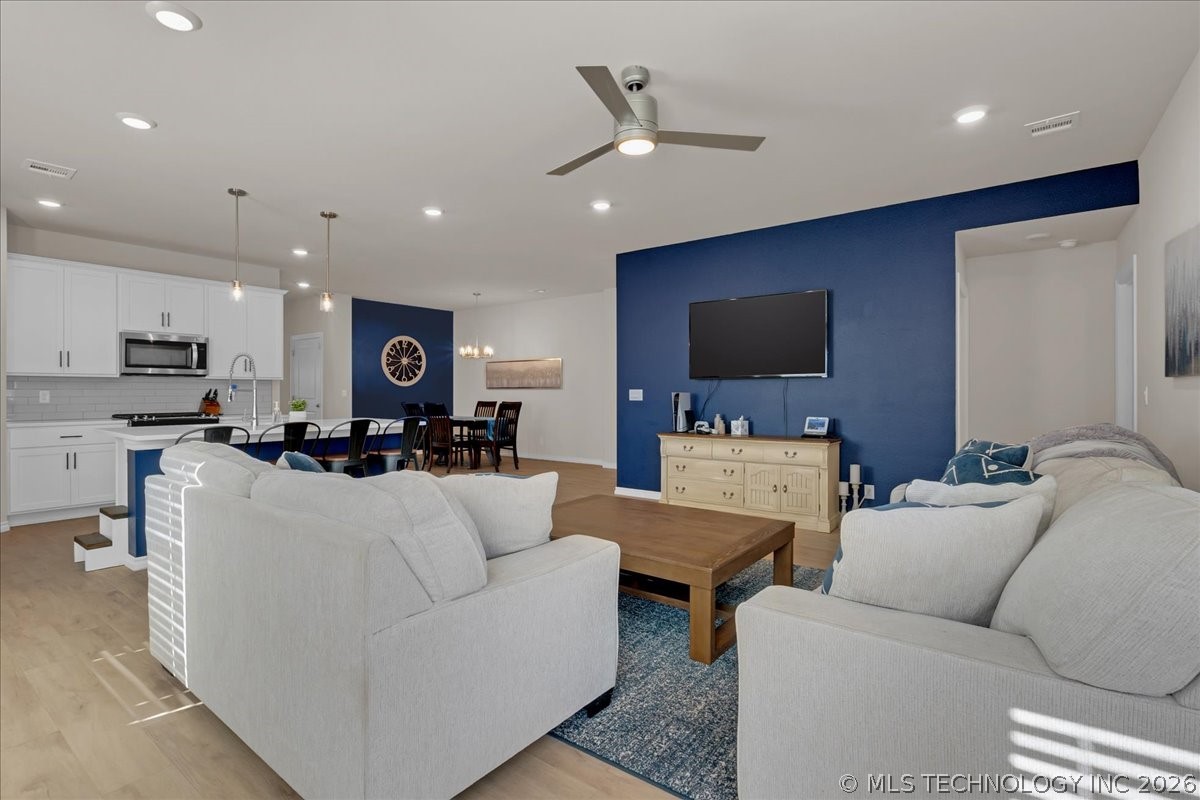
Open-plan living room with pale sofas, a navy television wall, and kitchen and dining areas beyond.
Open-plan living room and kitchen with beige sofas and a dark blue island.
Open-plan living room and kitchen with a blue island, white cabinetry, and neutral seating.
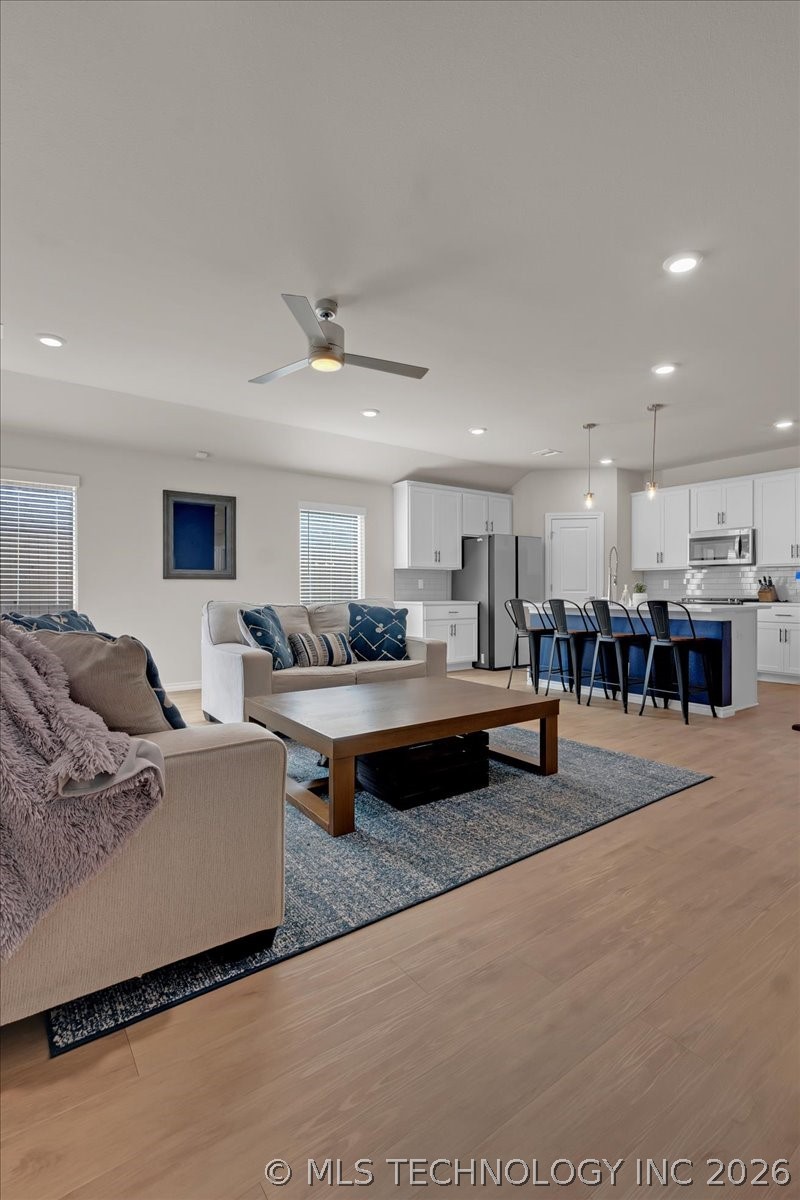
Living room with beige sofas, navy patterned pillows, a wood coffee table, and an adjoining white kitchen.
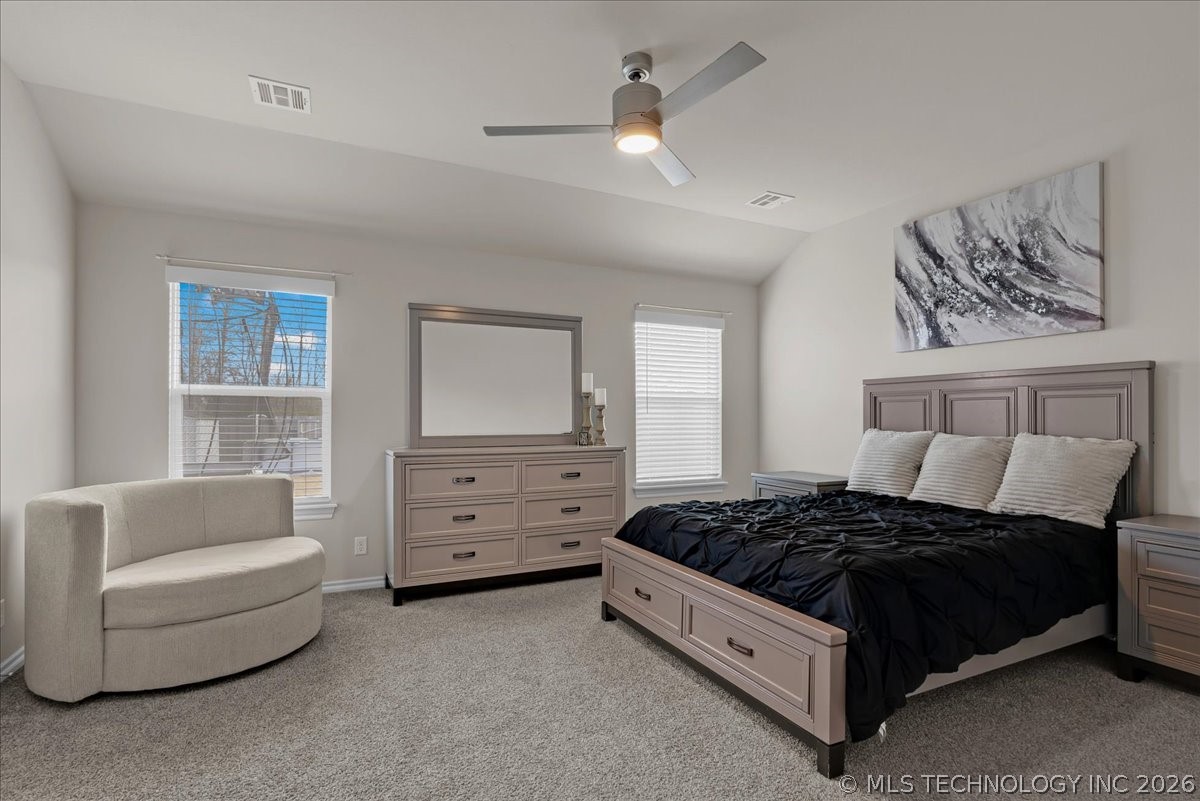
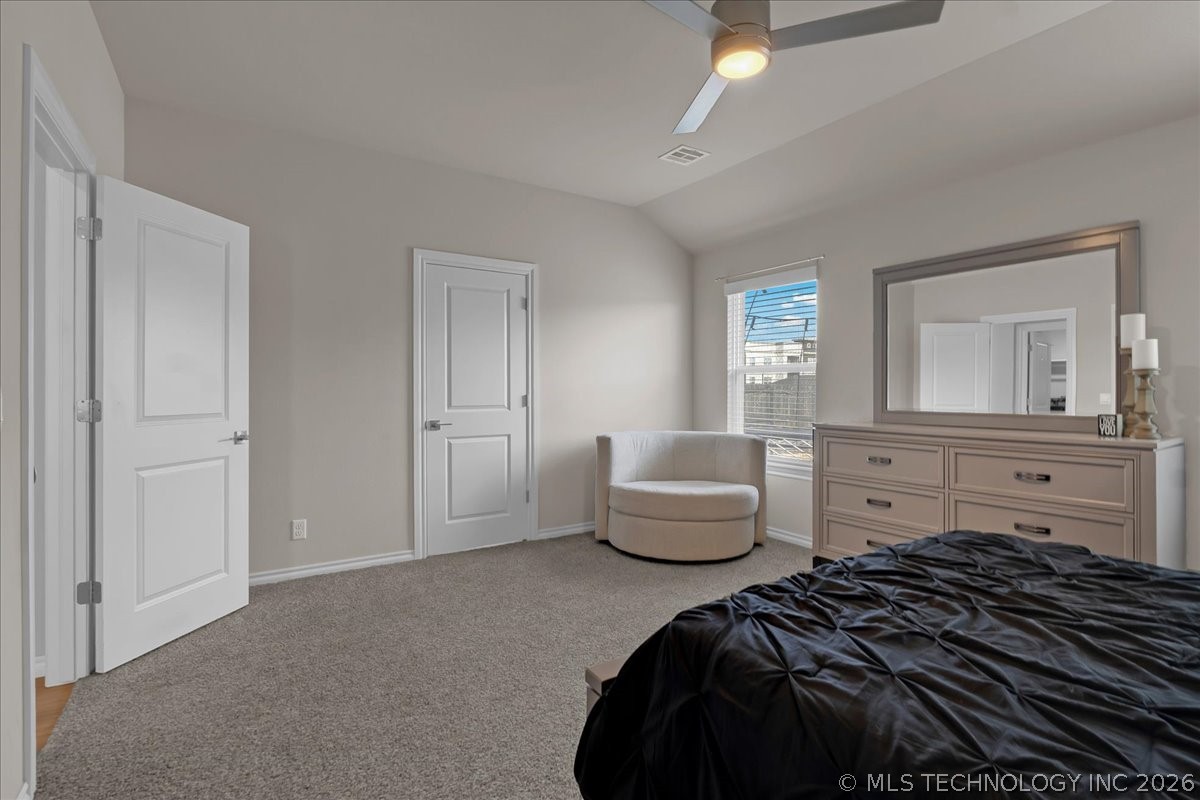
Furnished bedroom with a gray paneled bed, black bedding, and a curved upholstered chair.
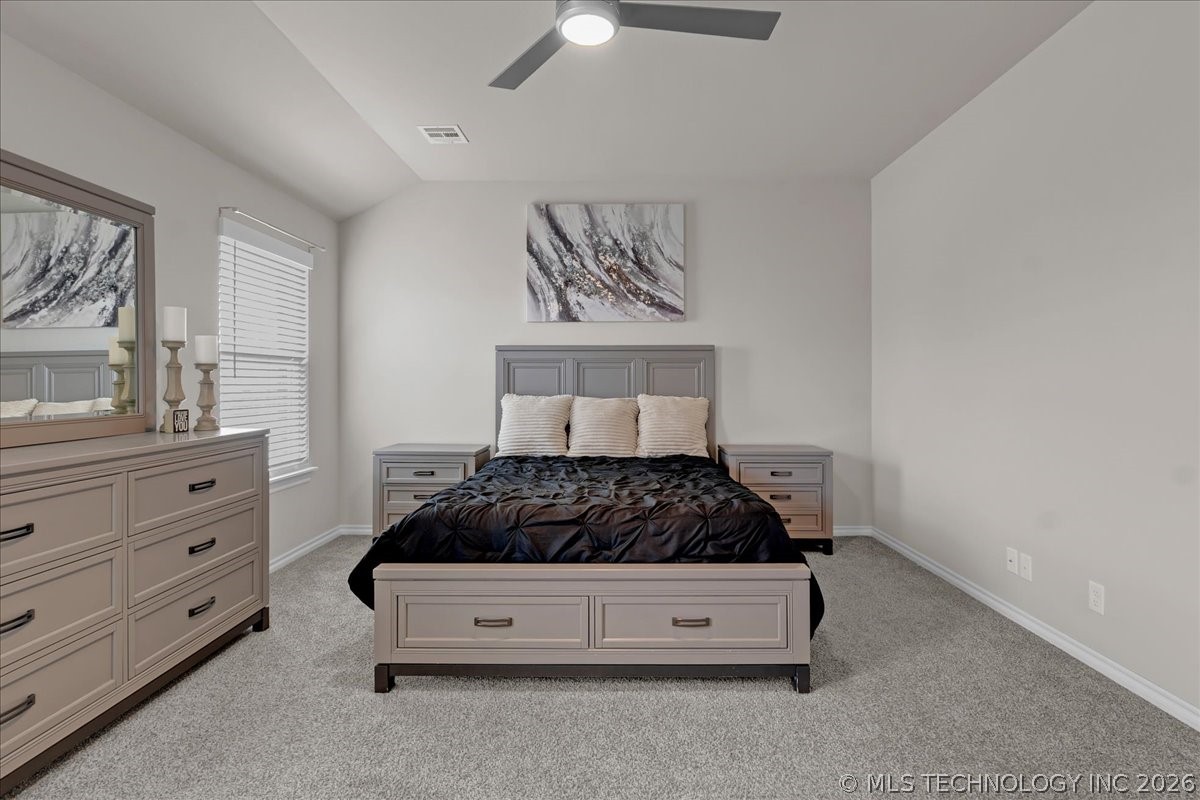
Bedroom with a gray bed, black bedding, matching furniture, and gray carpet.
Bedroom with a black-covered bed, gray carpet, and a dresser with a large mirror.
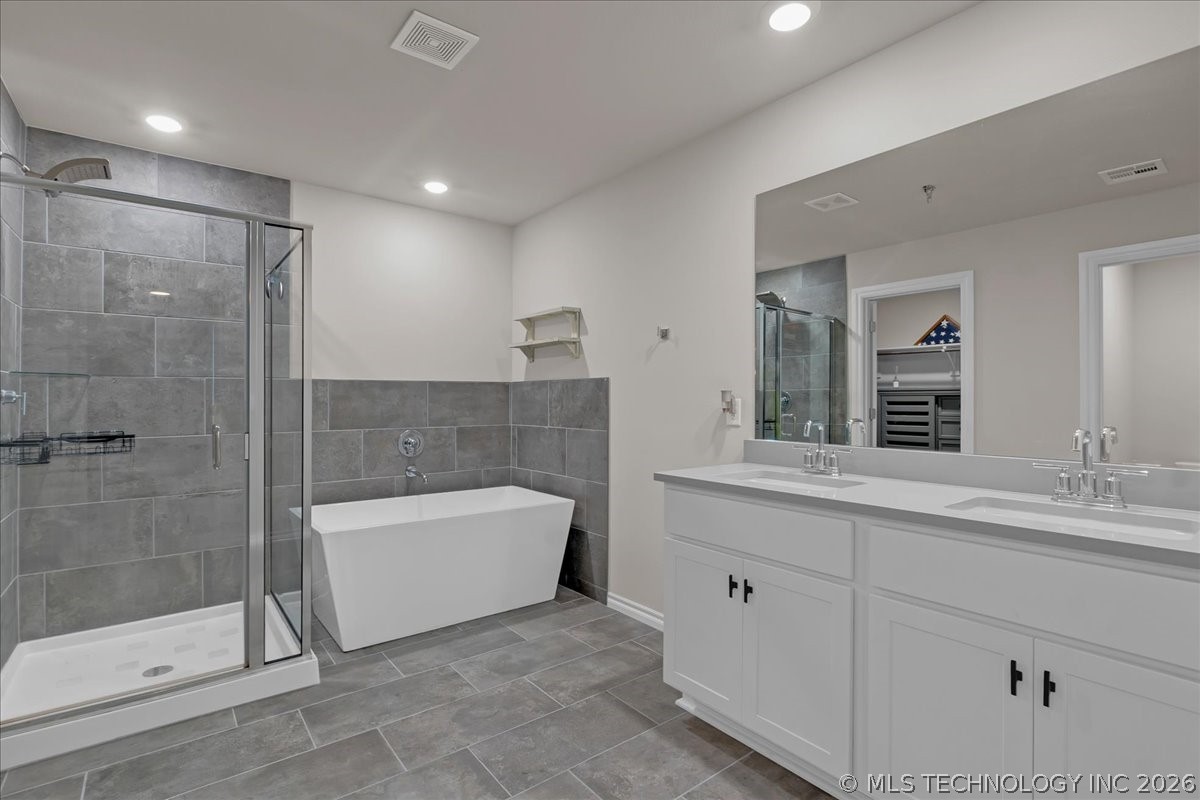
Bathroom with a glass shower, freestanding tub, and long double-sink vanity.
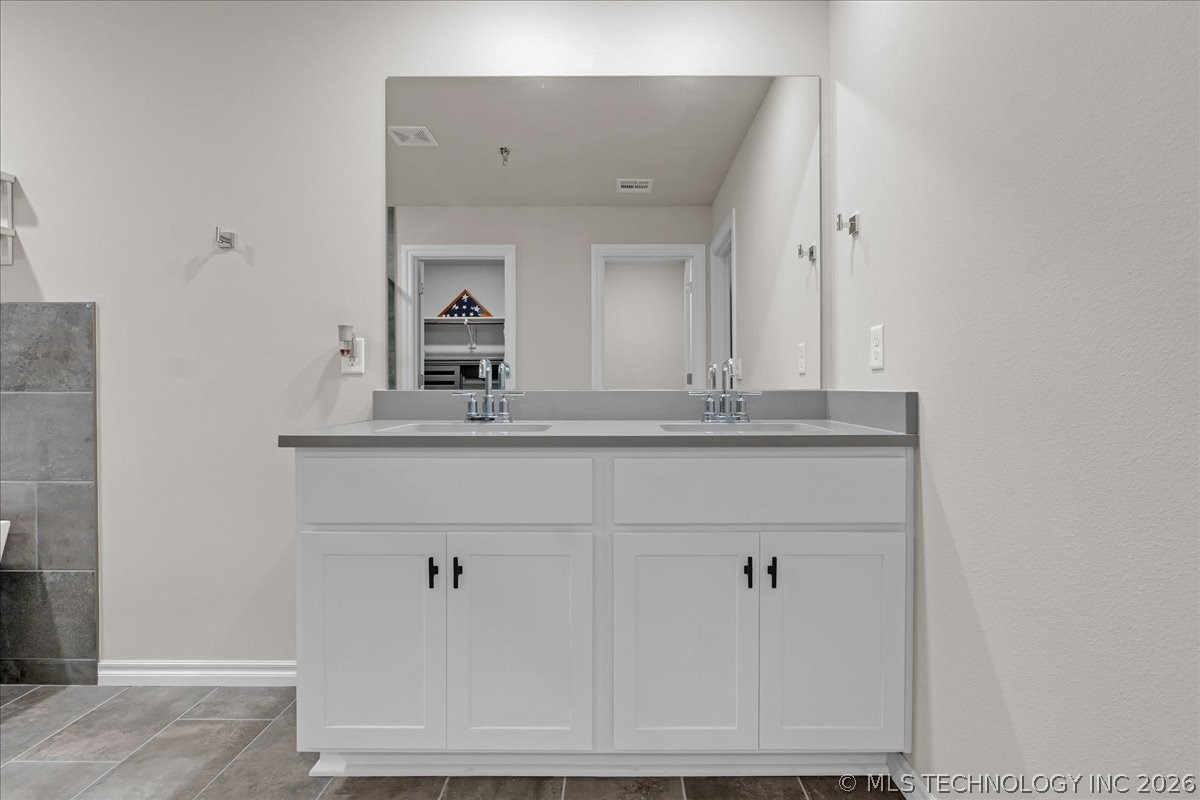
Bathroom with a white double-sink vanity, gray countertop, and large mirror.
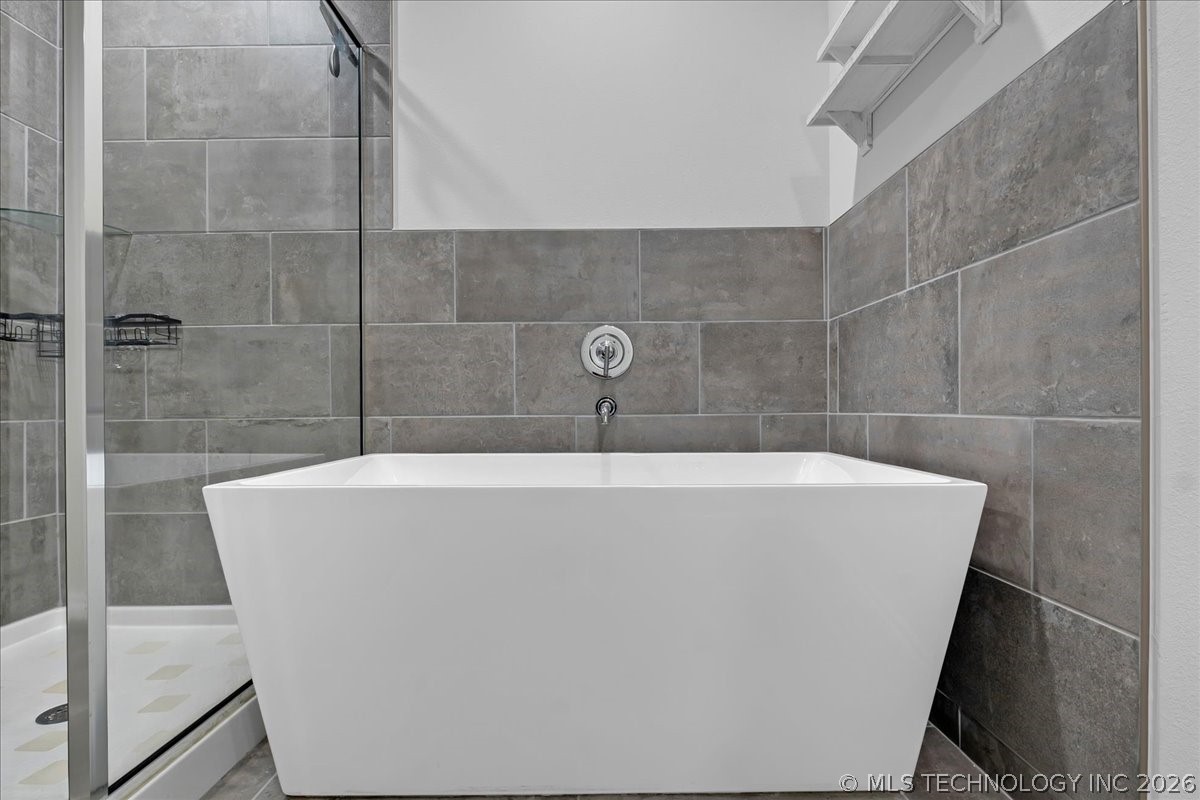
Bathroom with a white freestanding tub, gray tile walls, and an adjacent glass-enclosed shower.
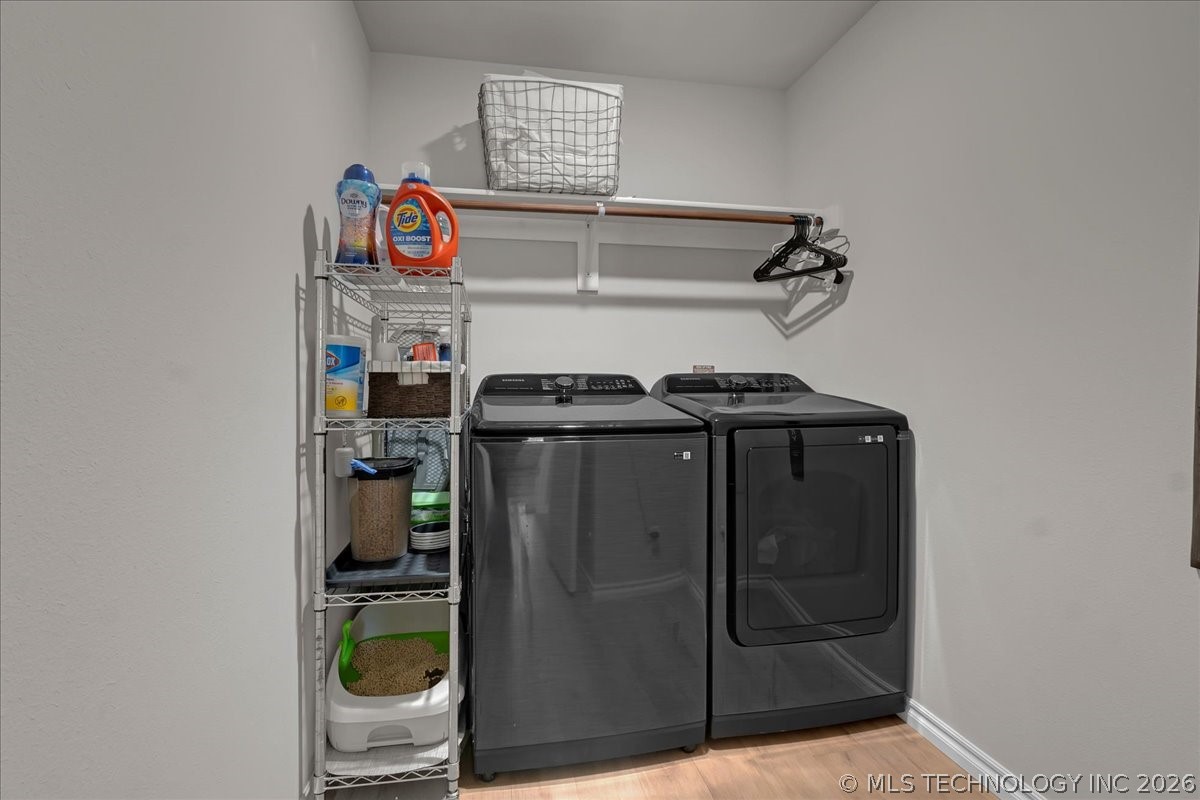
Laundry room with matching dark gray washer and dryer, wire shelving, and a wall-mounted hanging rod.
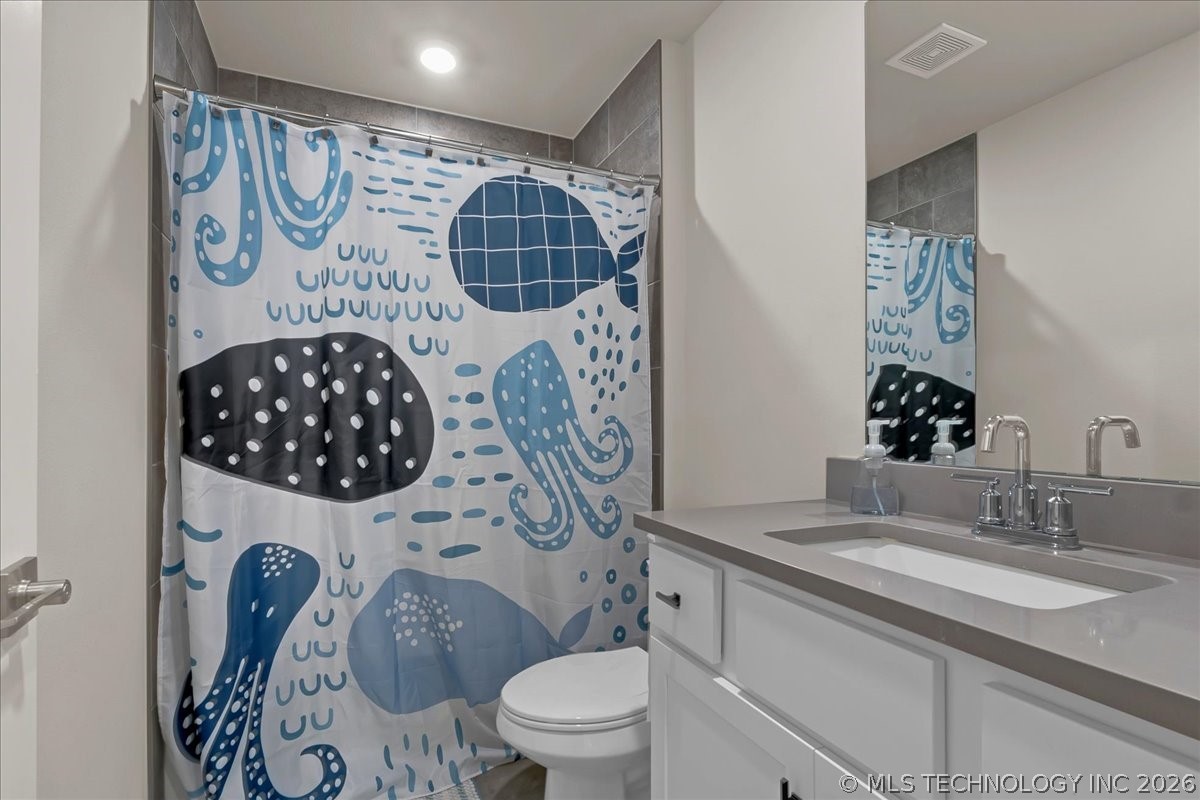
Bathroom with a gray-topped vanity and a blue, black, and white patterned shower curtain.
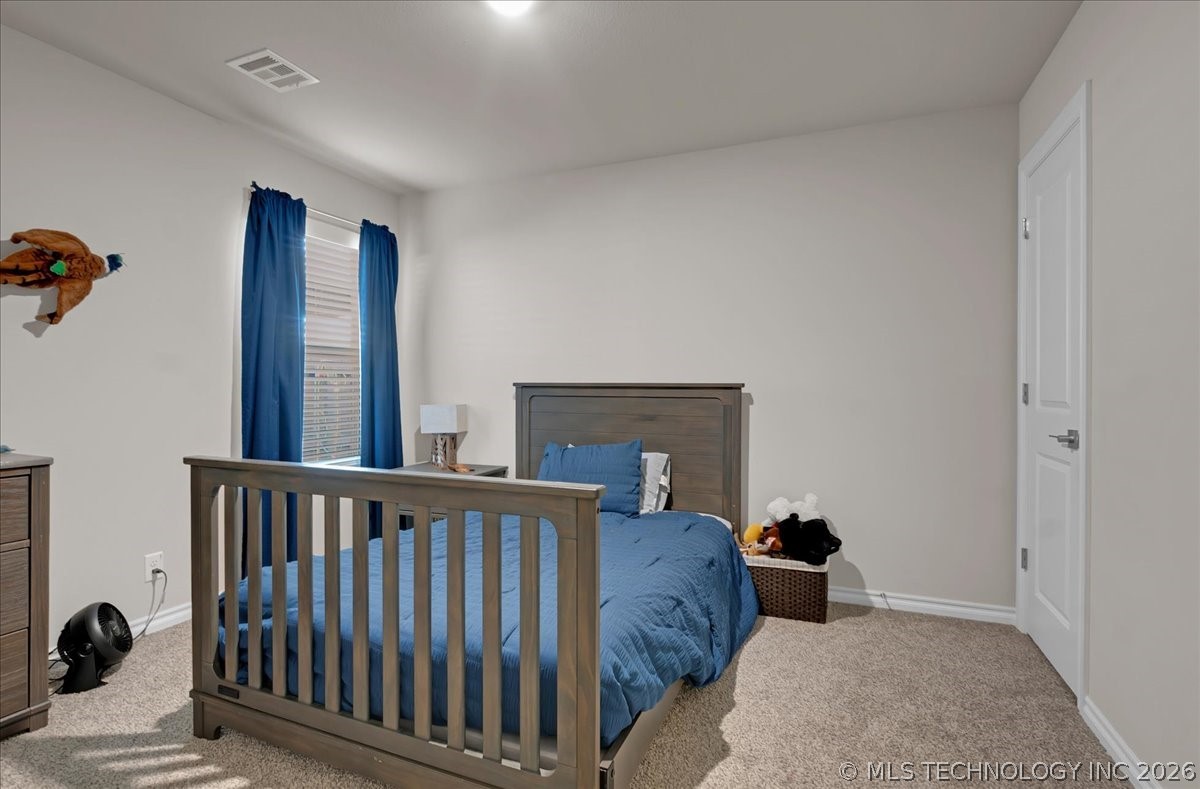
Bedroom with a blue bed, curtained window, and beige carpet.
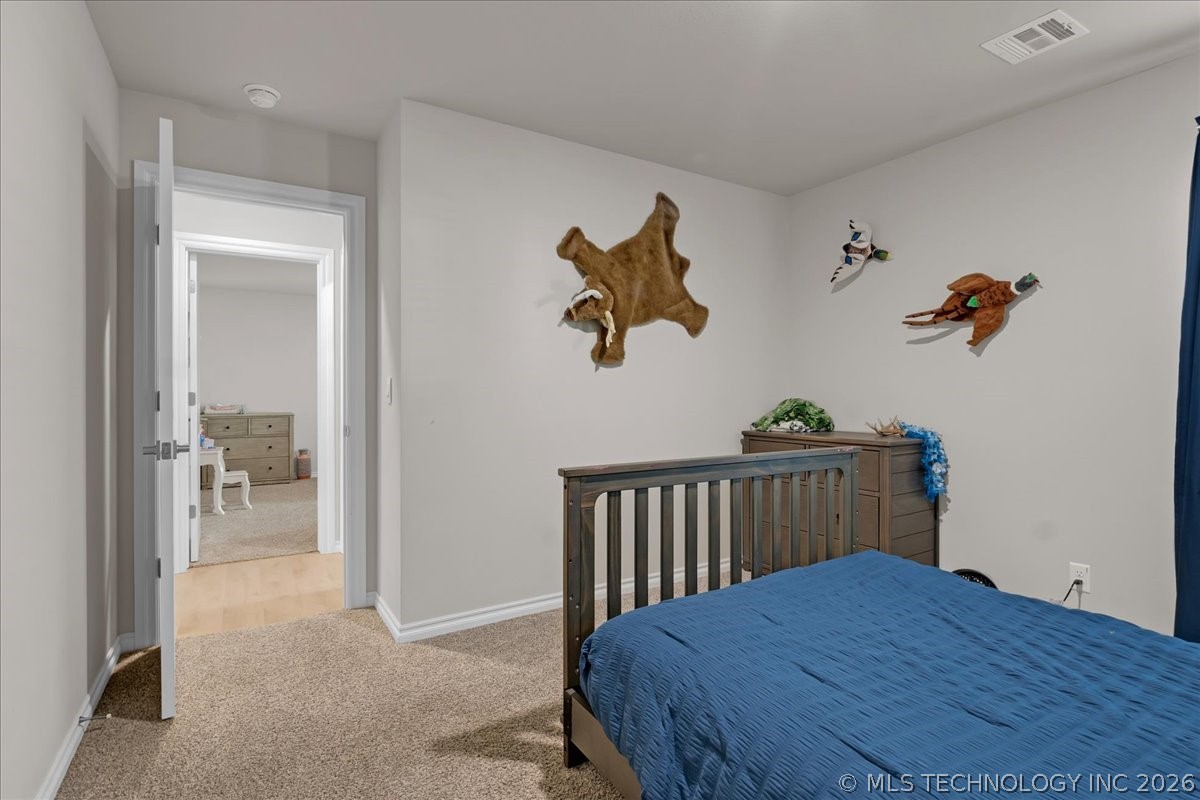
Bedroom with a blue bed, wooden crib-style rail, animal wall decorations, and an open doorway.
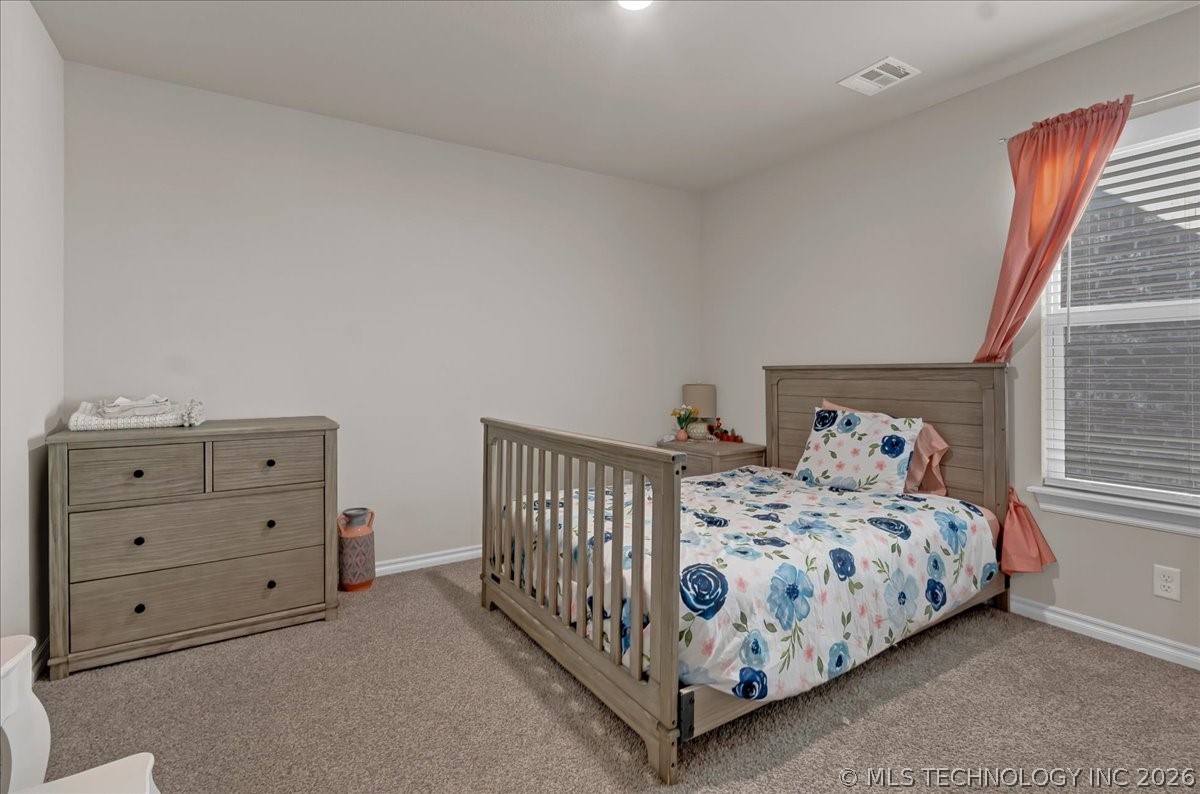
Bedroom with floral bedding, a wooden bed and dresser, and coral curtains.
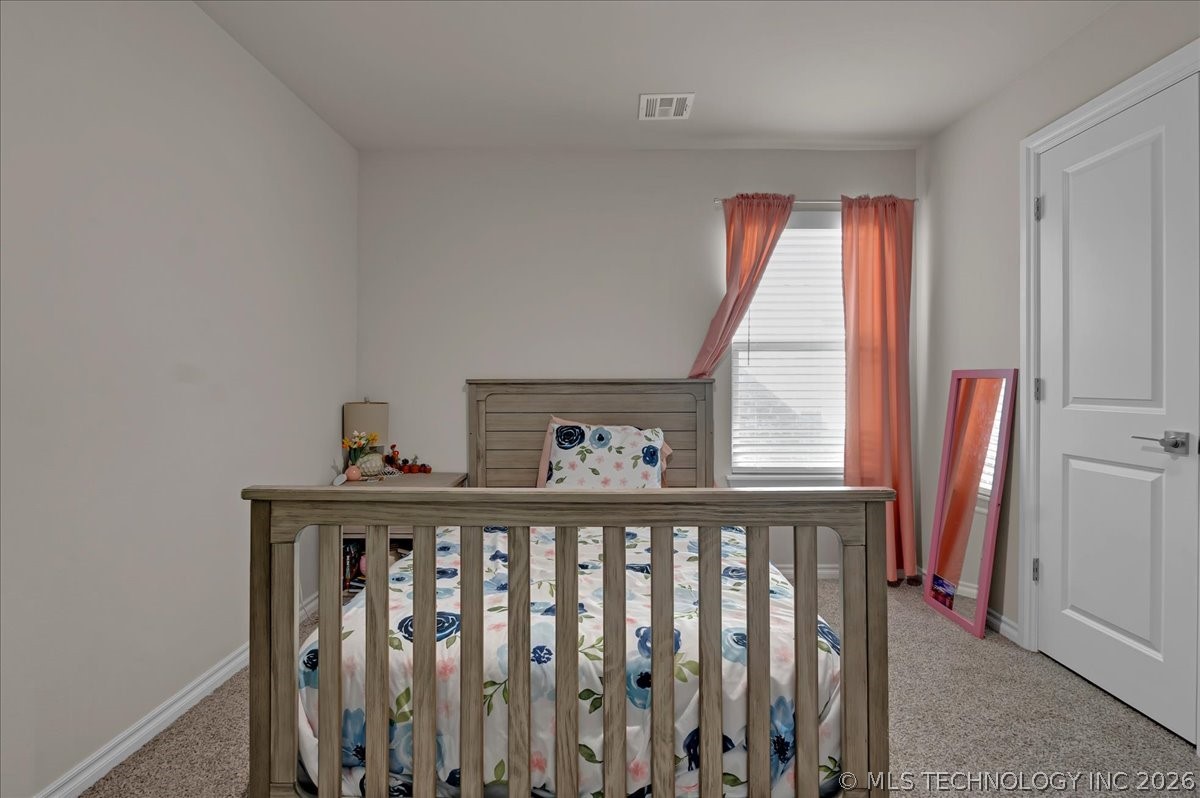
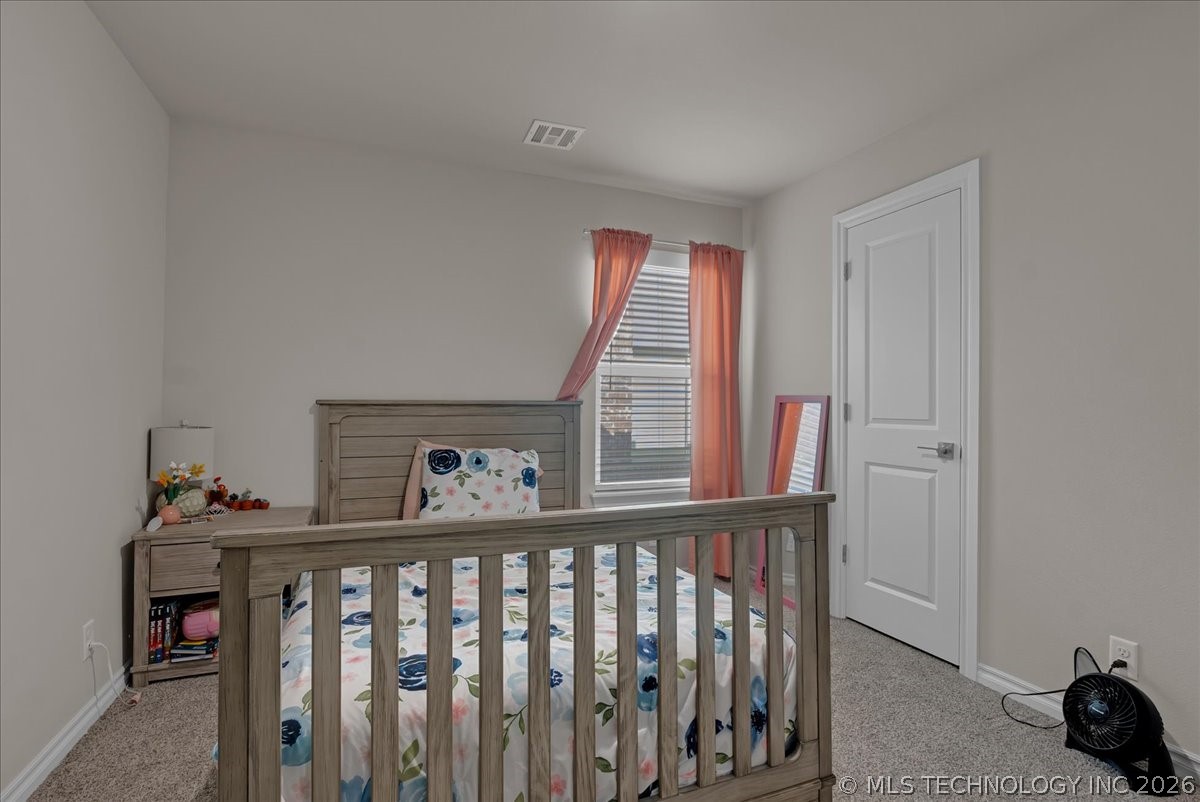
Bedroom with a wooden bed, floral bedding, coral curtains, and a pink-framed mirror.
Furnished bedroom with a wooden bed, floral bedding, coral curtains, and beige carpet.
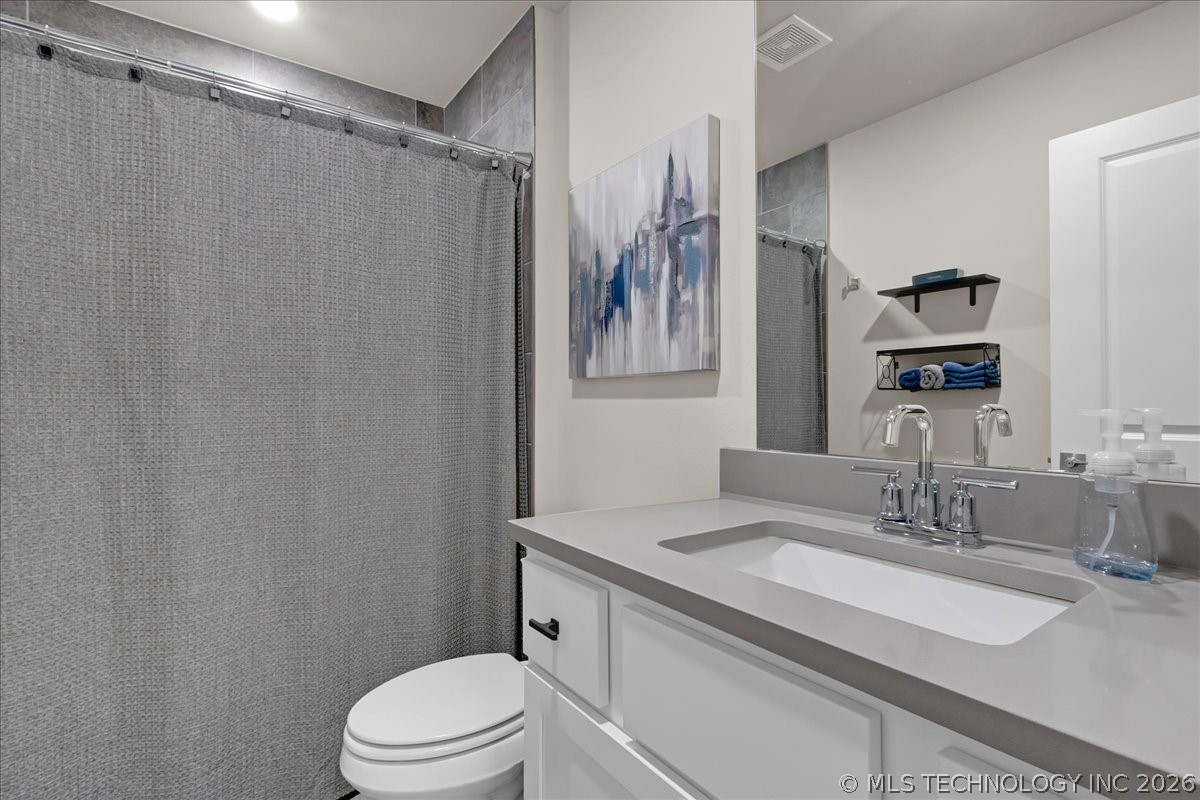
Bathroom with a gray shower curtain, white toilet, and vanity with a single sink and large mirror.
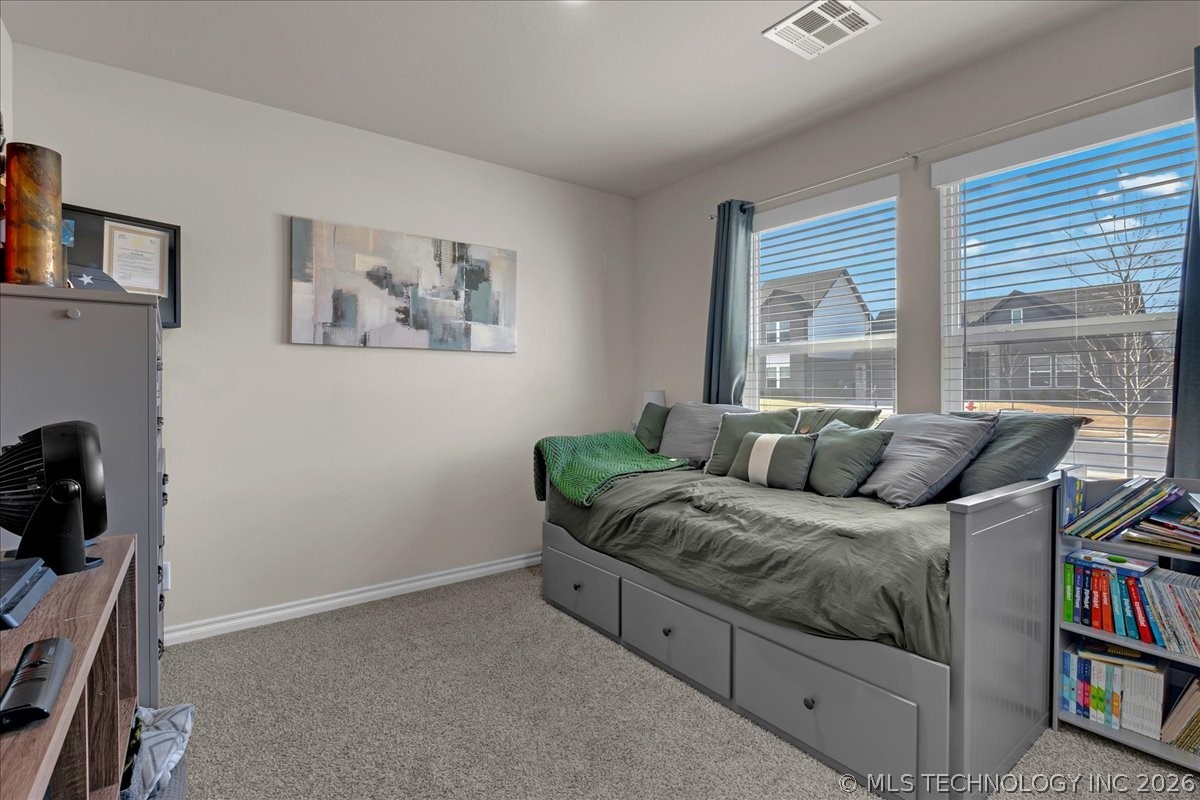
Bedroom with a gray drawer daybed, green bedding, and two large windows with blinds.
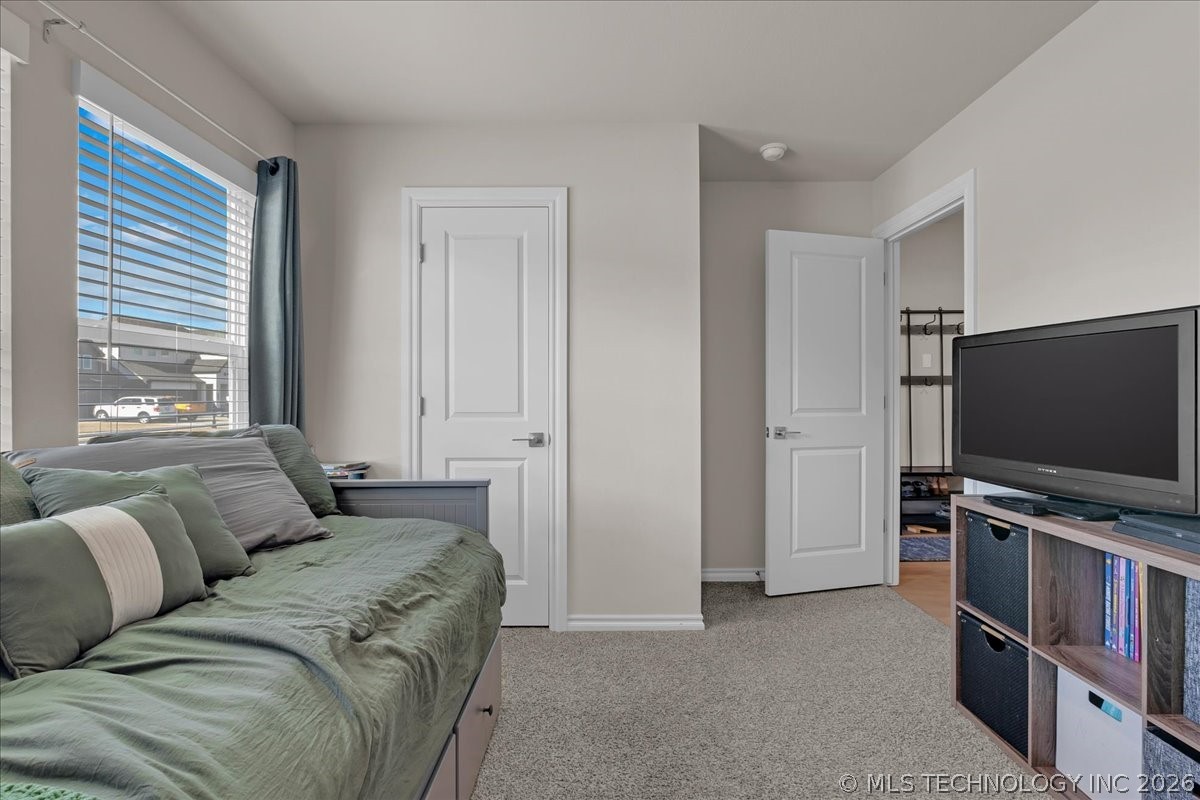
Furnished bedroom with a green daybed, television, carpet, and open closet.
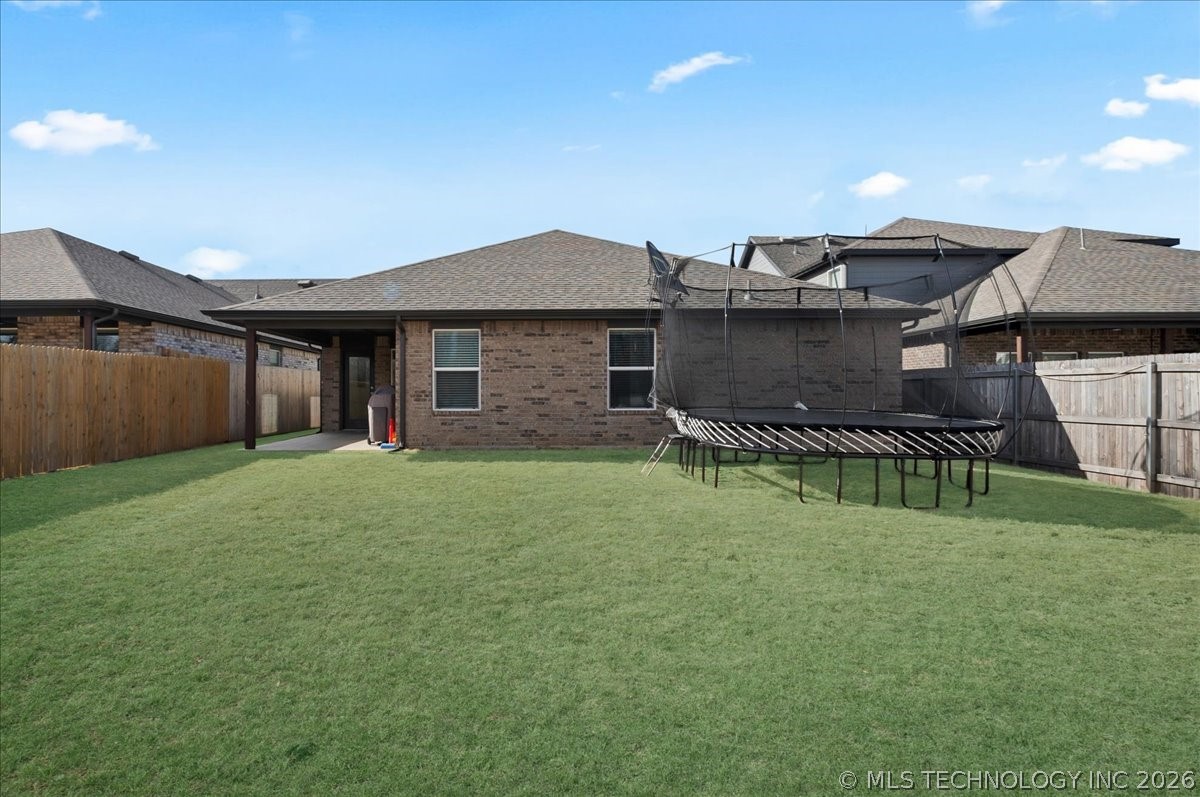
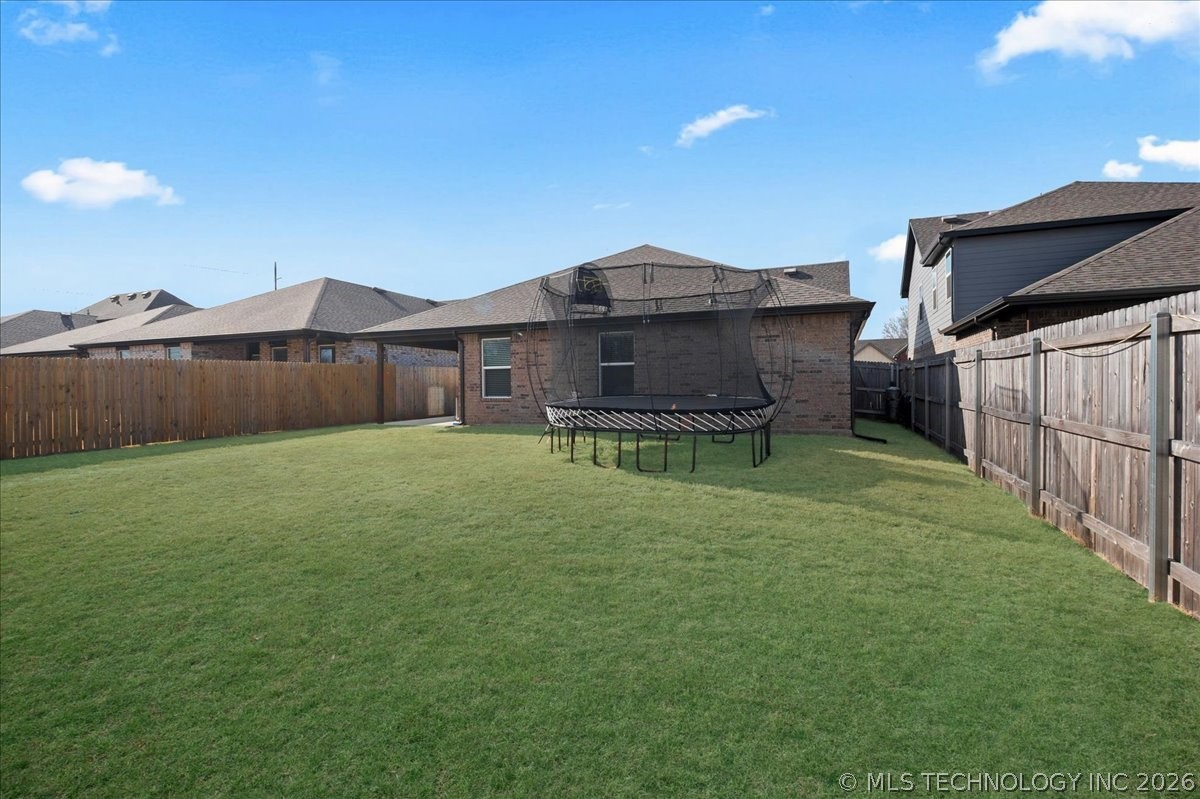
Rear exterior of a brick home with a fenced lawn, covered patio, and trampoline.
Brick home’s backyard with a covered patio, large lawn, wooden privacy fence, and trampoline.
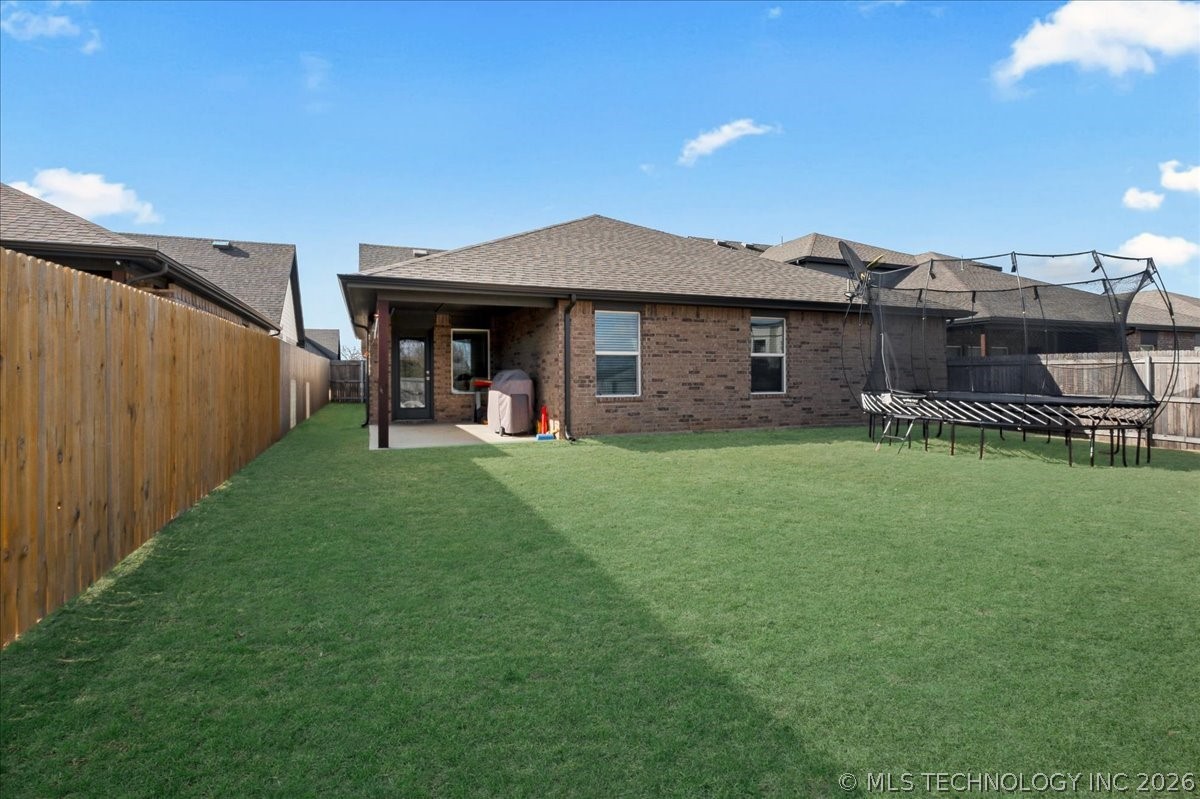
Fenced backyard with a broad green lawn, trampoline, and brick rear of the house.
Home entry with tan brick, a white gable, paired windows, and a recessed front door.
Single-story home with white siding, brick accents, a dark double garage door, and a broad green lawn.
VIEW PHOTOS
Courtesy of Crystal Hogan, McGraw, REALTORS, (918) 697-3570
$325,000

4623 S Chestnut Avenue

4 Beds 3 Baths 2,023 Sq.Ft. 8,350 Sq.Ft.

Description

Adorable 2023 build with all the space you need! This 4-bedroom, 3-bath single-family home features a
2-car garage, office or game room, a great backyard ready for BBQs and playtime, plus a storage shed that stays. Located in the highly sought-after gated neighborhood, Broken Arrow school district with quick access to the Creek Turnpike and just minutes from the newest shopping and dining along Aspen. Cute, convenient, and completely move-in ready--come fall in love and make it yours!

Share Property

Location

4623 S Chestnut Avenue, Broken Arrow, OK 74011

Status

For Sale
Crystal  Hogan

Crystal Hogan

TITLE

Real Estate Agent

LICENSE

180345

Property Amenities

Interior
Laundry room Washer Hookup, Electric Dryer Hookup
Appliances Dishwasher, Disposal, Gas Water Heater, Oven, Range, Refrigerator, Stove, Tankless Water Heater
Flooring Carpet, Vinyl
Total Bedrooms: 4
Full Bathrooms: 3
Other Interior Features Granite Counters, High Ceilings, Cable TV, Ceiling Fan(s), Gas Range Connection, Programmable Thermostat
Area & Lot
Total area 2,023 Sq.Ft.
Lot Area 8,350 Sq.Ft.
Living area 2,023 Sq.Ft.
MLS® ID 2631771
Year Built 2023
School District Broken Arrow - Sch Dist (3)
High School Broken Arrow
Elementary School Country Lane
Architecture Styles Contemporary
Type Residential
Status For Sale
Exterior
Stories 1
Pool None
Air conditioning Central Air
Heat type Central, Gas
Water Source Public
Garage Space 2.0
Security Features No Safety Shelter, Smoke Detector(s)
Sewer Public Sewer
Other Exterior Features Concrete Driveway, Lighting, Rain Gutters
Parking Attached, Garage
Lot Features Greenbelt
Roof Asphalt, Fiberglass
Utilities Electricity Available, Natural Gas Available, High Speed Internet Available, Water Available
Finance
Sales Price $325,000
HOA Fees $400 yearly
Real Estate Tax $4,587 yearly
Single-story brick home with white gables, a dark garage door, broad driveway, and front lawn.

Schedule a Showing

I would love to show you this beautiful property. Please select your preferred date and time below. I will be in touch shortly to confirm your appointment.

Schedule a Showing

I would love to show you this beautiful property. Please select your preferred date and time below. I will be in touch shortly to confirm your appointment.

Thank you for your interest in 4623 S Chestnut Avenue, Broken Arrow, OK 74011. We are reviewing your request and will be in touch shortly!

Mortgage Calculator

Estimate your monthly mortgage payment, including the principal and interest, property taxes, and HOA. Adjust the values to generate a more accurate rate.

All estimates are provided for informational purposes only. Actual amounts may vary.
$0,000 Your Payment 20 15 65
$0,000 Your Payment

Broken Arrow

Work With Crystal

Get assistance in determining current property value, crafting a competitive offer, writing and negotiating a contract, and much more. Let Crystal guide you through your home-buying journey.