Leave a Message

Thank you for your message. I will be in touch with you shortly.

Explore My Properties
19405 S Champ Johnson Road
VIEW PHOTOS
Courtesy of Richard D Thompson, Keller Williams Preferred, (918) 230-4566
$615,000

19405 S Champ Johnson Road

4 Beds 4 Baths 2,929 Sq.Ft. 8.41 Acres

Description

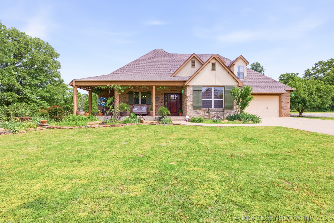
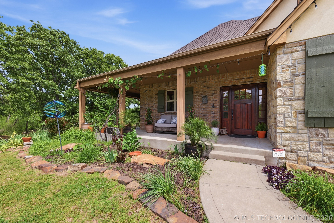
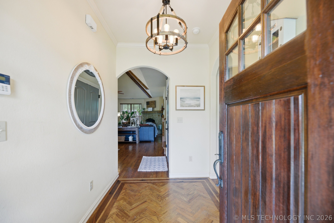
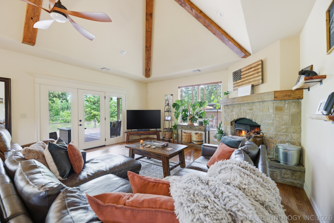
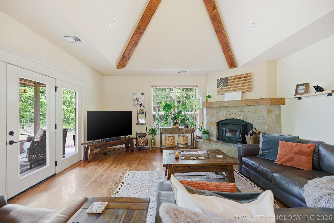
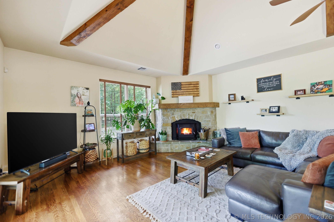
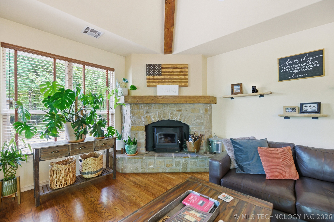
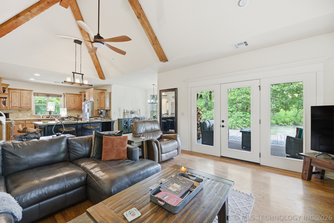
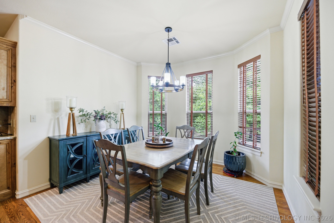
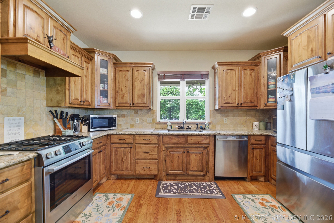
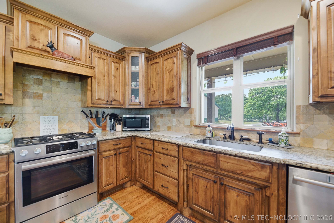
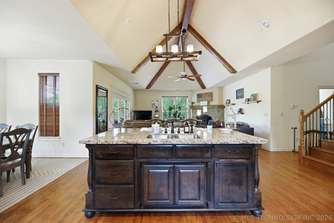
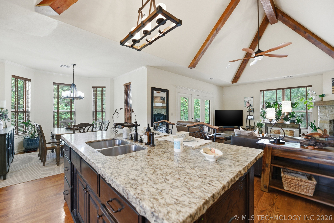
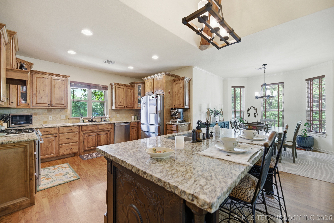
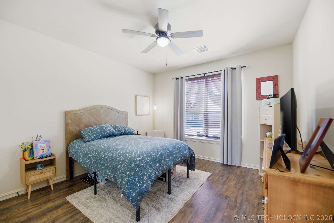
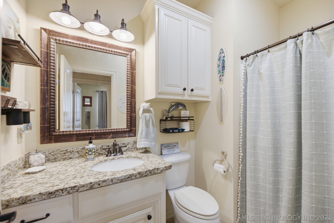
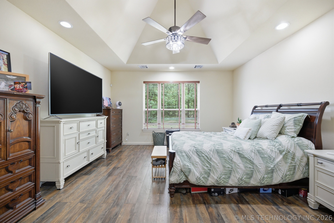
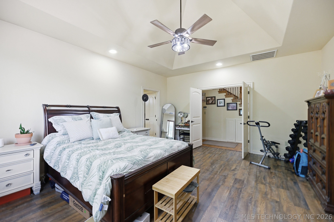
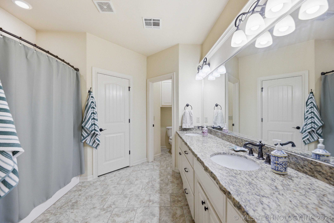
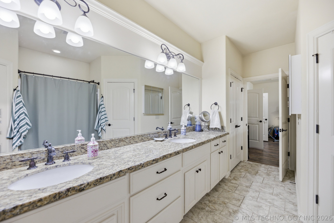
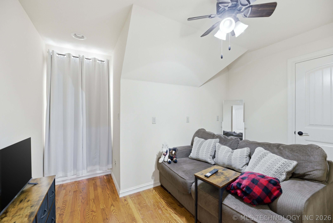
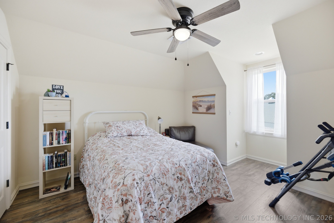
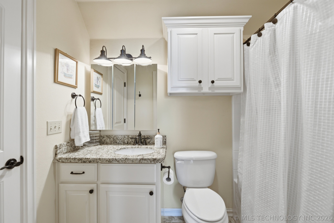
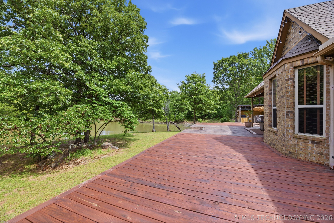
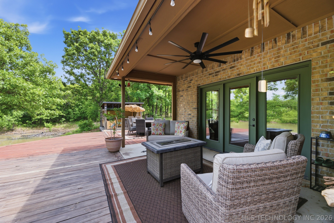
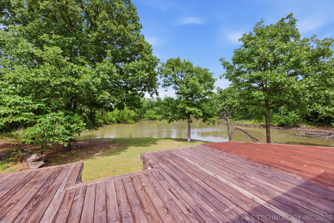
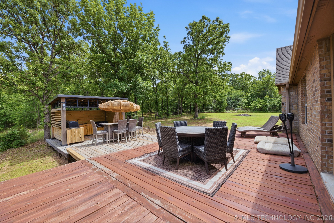
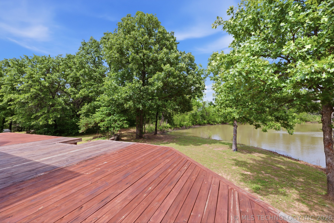
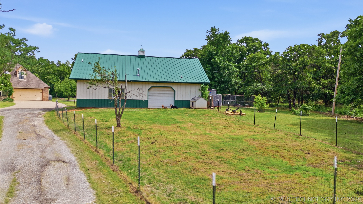
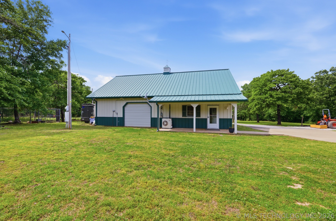
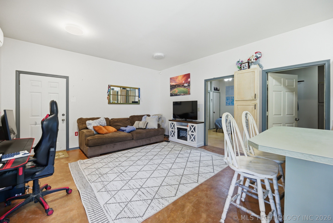
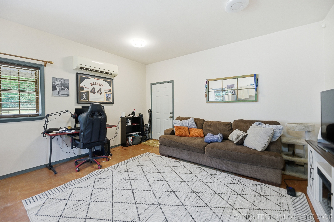
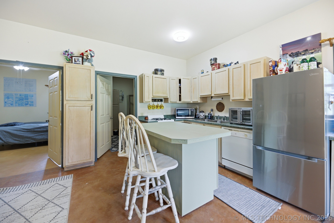
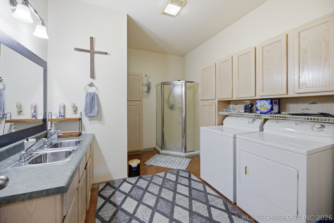
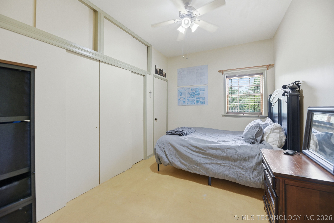
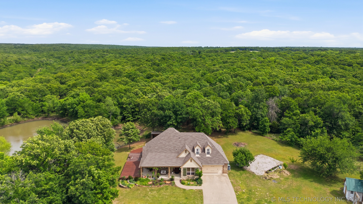
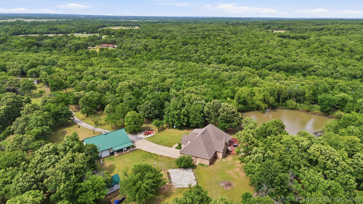
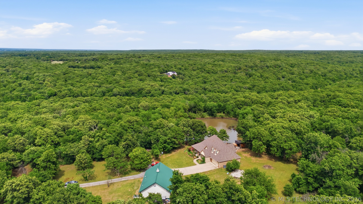
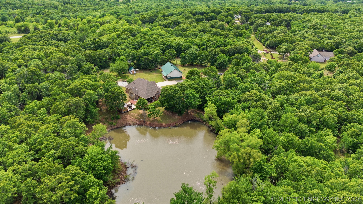
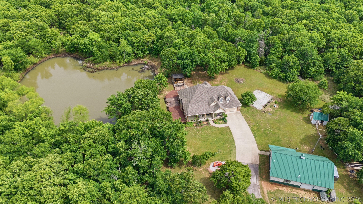
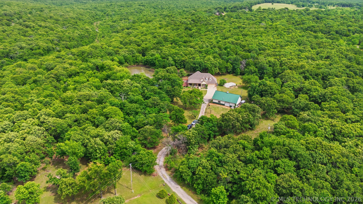
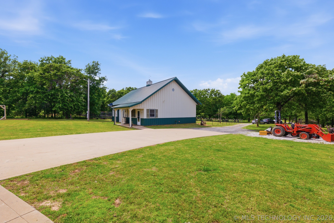
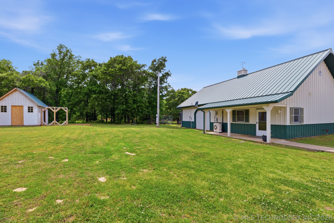
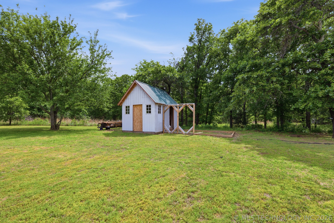
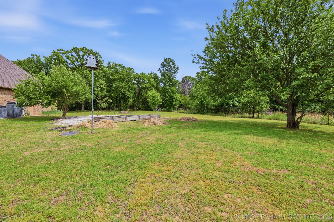
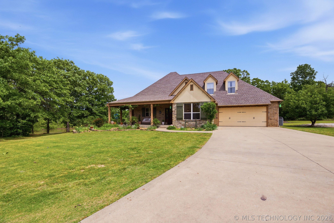
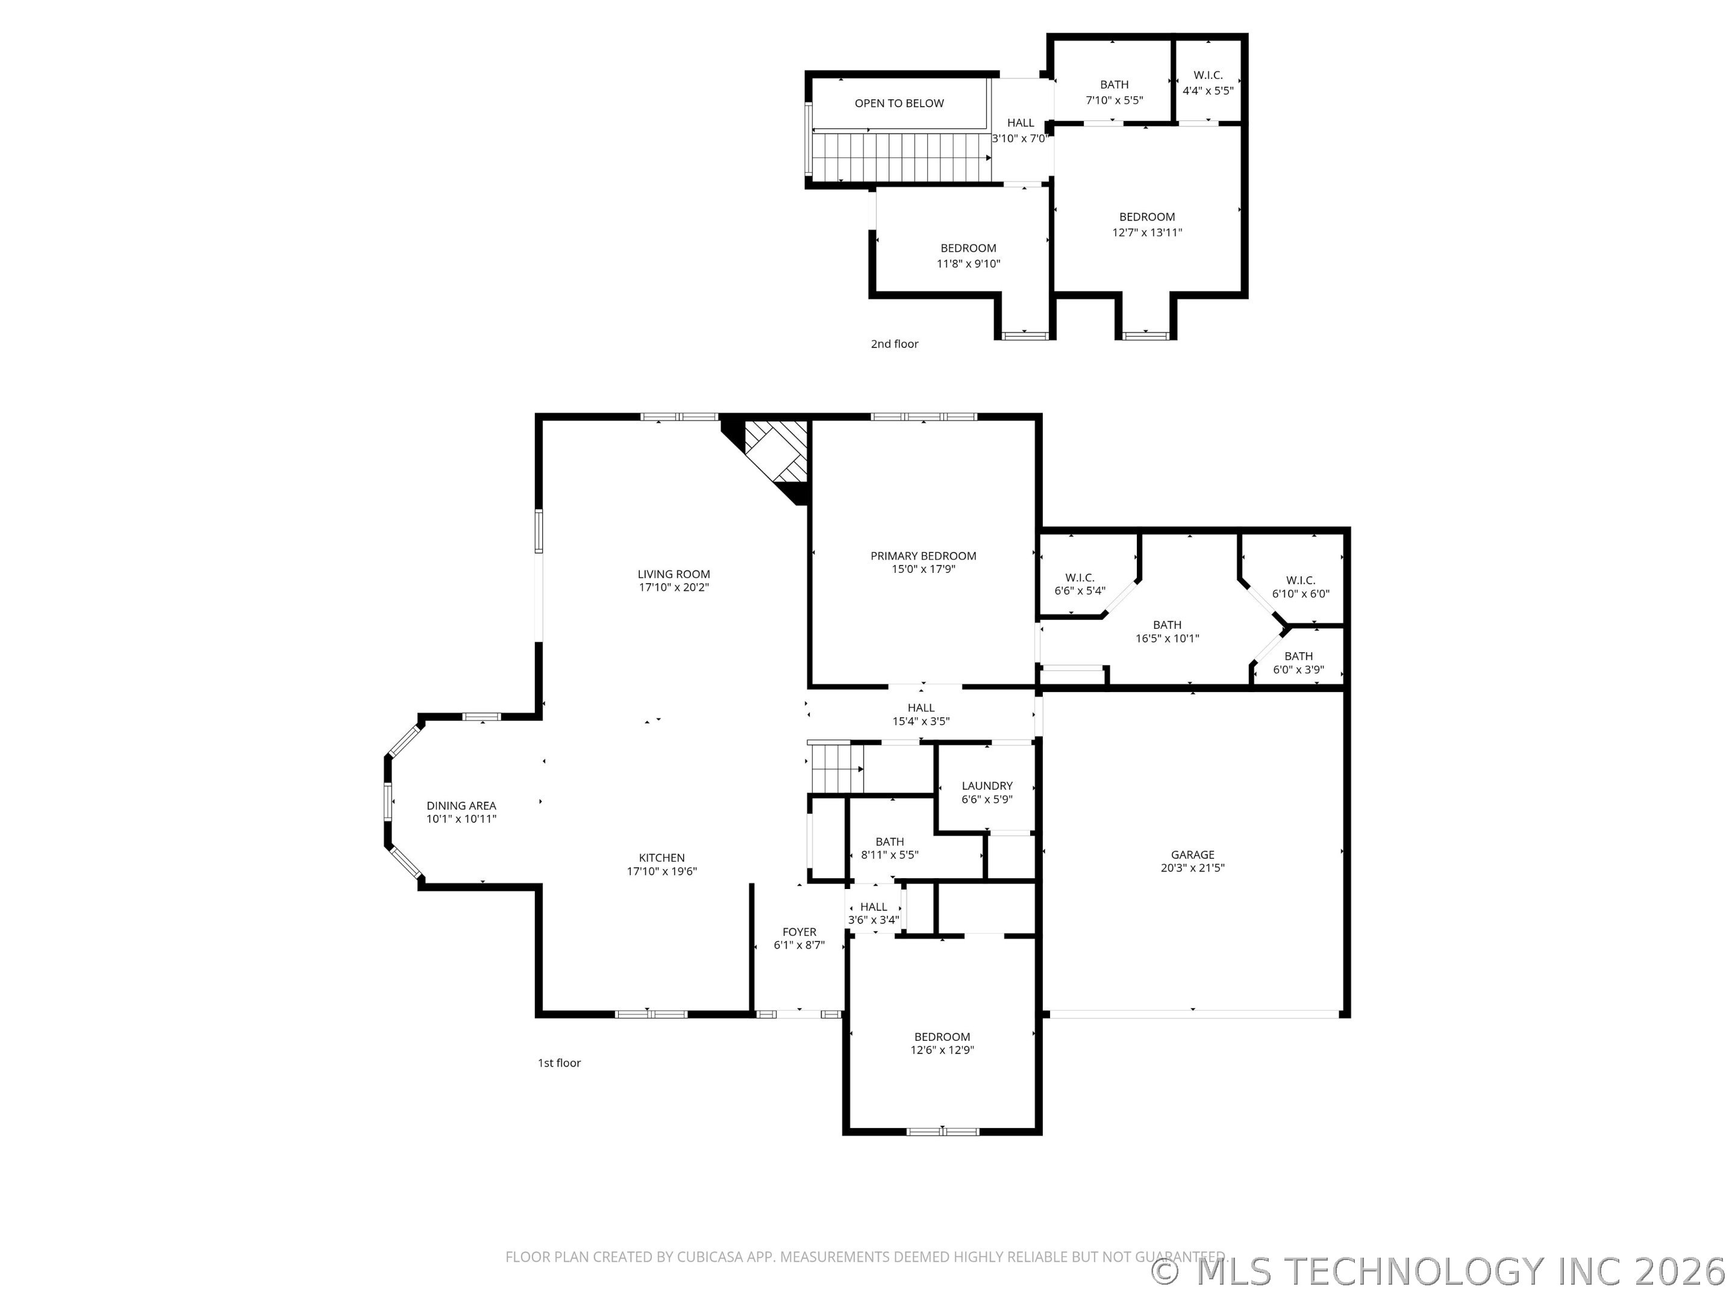
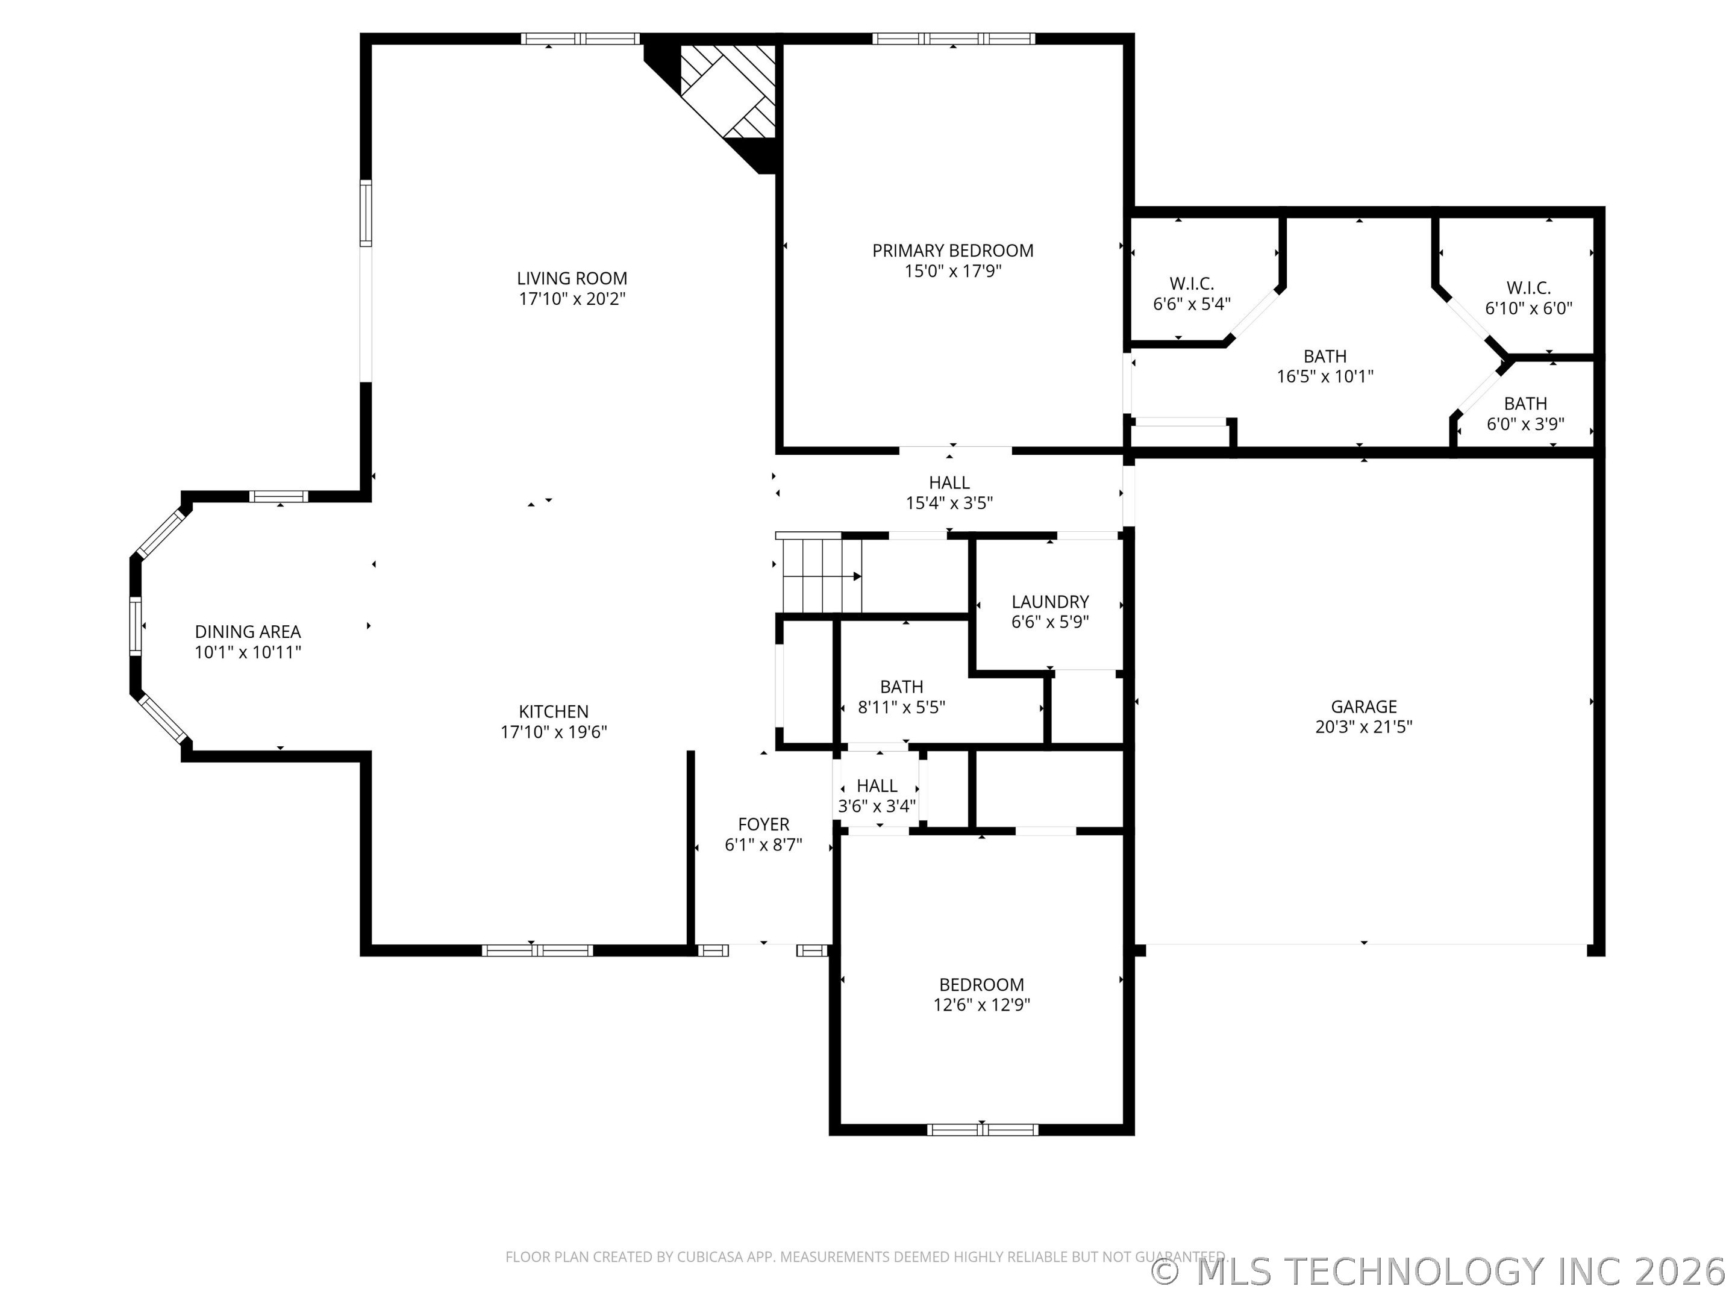
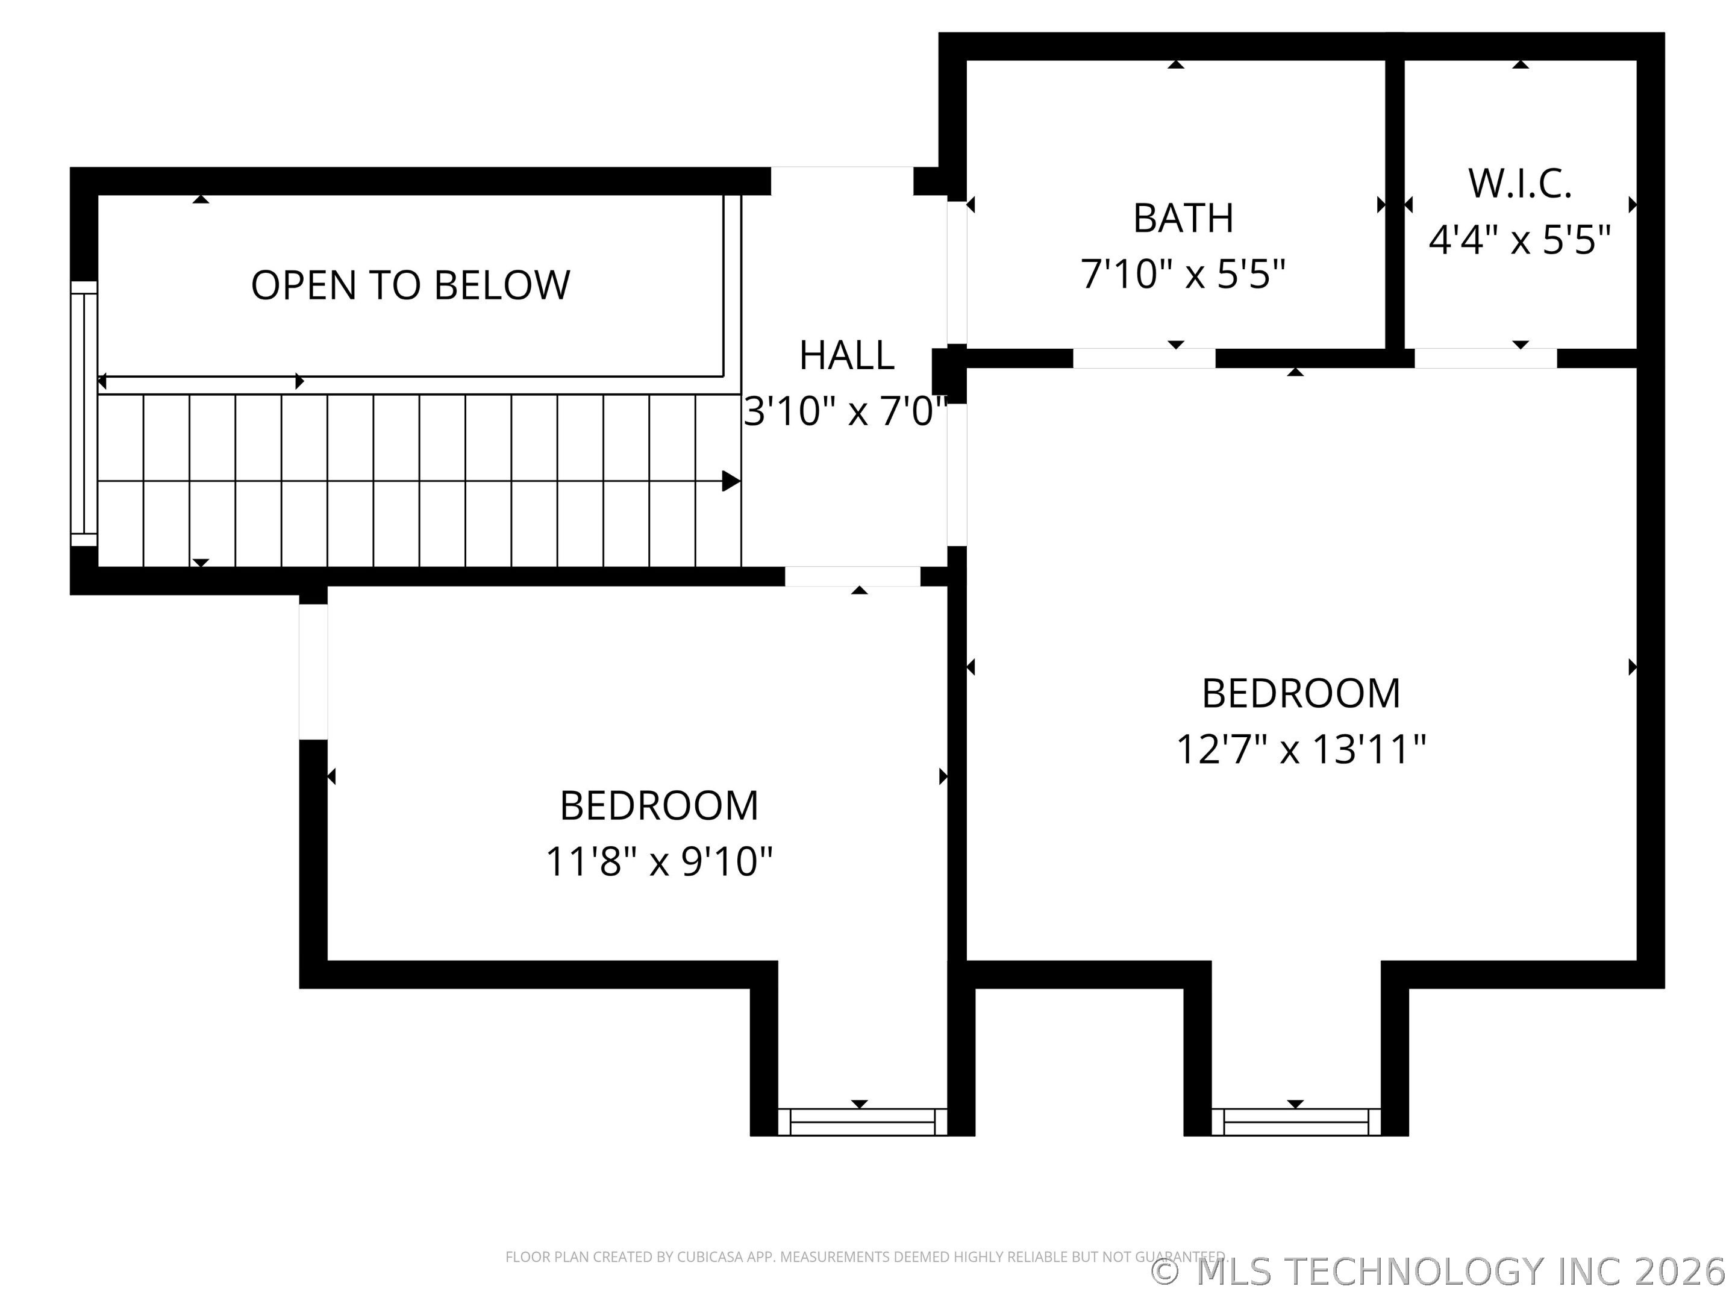
Experience peaceful contry living on 8.4 acres M/L, set well back from the road for added privacy. This pristine property features a spacious open-concept living room with tall ceilings that flows seamlessly into a large kitchen offering abundant cabinet space and dual sinks, perfect for entertaining and everyday living. The generous dining area overlooks the backyard and scenic pond, creating a serene setting for meals. The primary suite is a true retreat with a private glamour bath, double sinks, and a walk-in closet. A secondary bedroom and full hall bath are located downstairs, while upstairs offers a third bedroom with its own private bath plus a versatile fourth room that can serve as an office or additional bedroom. Step outside to enjoy the covered patio and oversized deck wth a covered exterior living area, ideal for relaxing or hosting gatherings, all with views of the beautiful stocked pond. The property also includes a large shop with a bardominium style one bedroom apartment, perfect for guests, rental income, or multi generational living. Surrounded by natural beauty, the acreage features mature apple and pear trees, grapevines, and even bees for producing your own honey. This one of a kind property offers the perfect blend of comfort, functionality, and country charm, Truly a must see!

Share Property

Location

19405 S Champ Johnson Road, Bixby, OK 74008

Status

Sold

Date Sold

June 22, 2026
Crystal  Hogan

Crystal Hogan

TITLE

Real Estate Agent

LICENSE

180345

Property Amenities

Interior
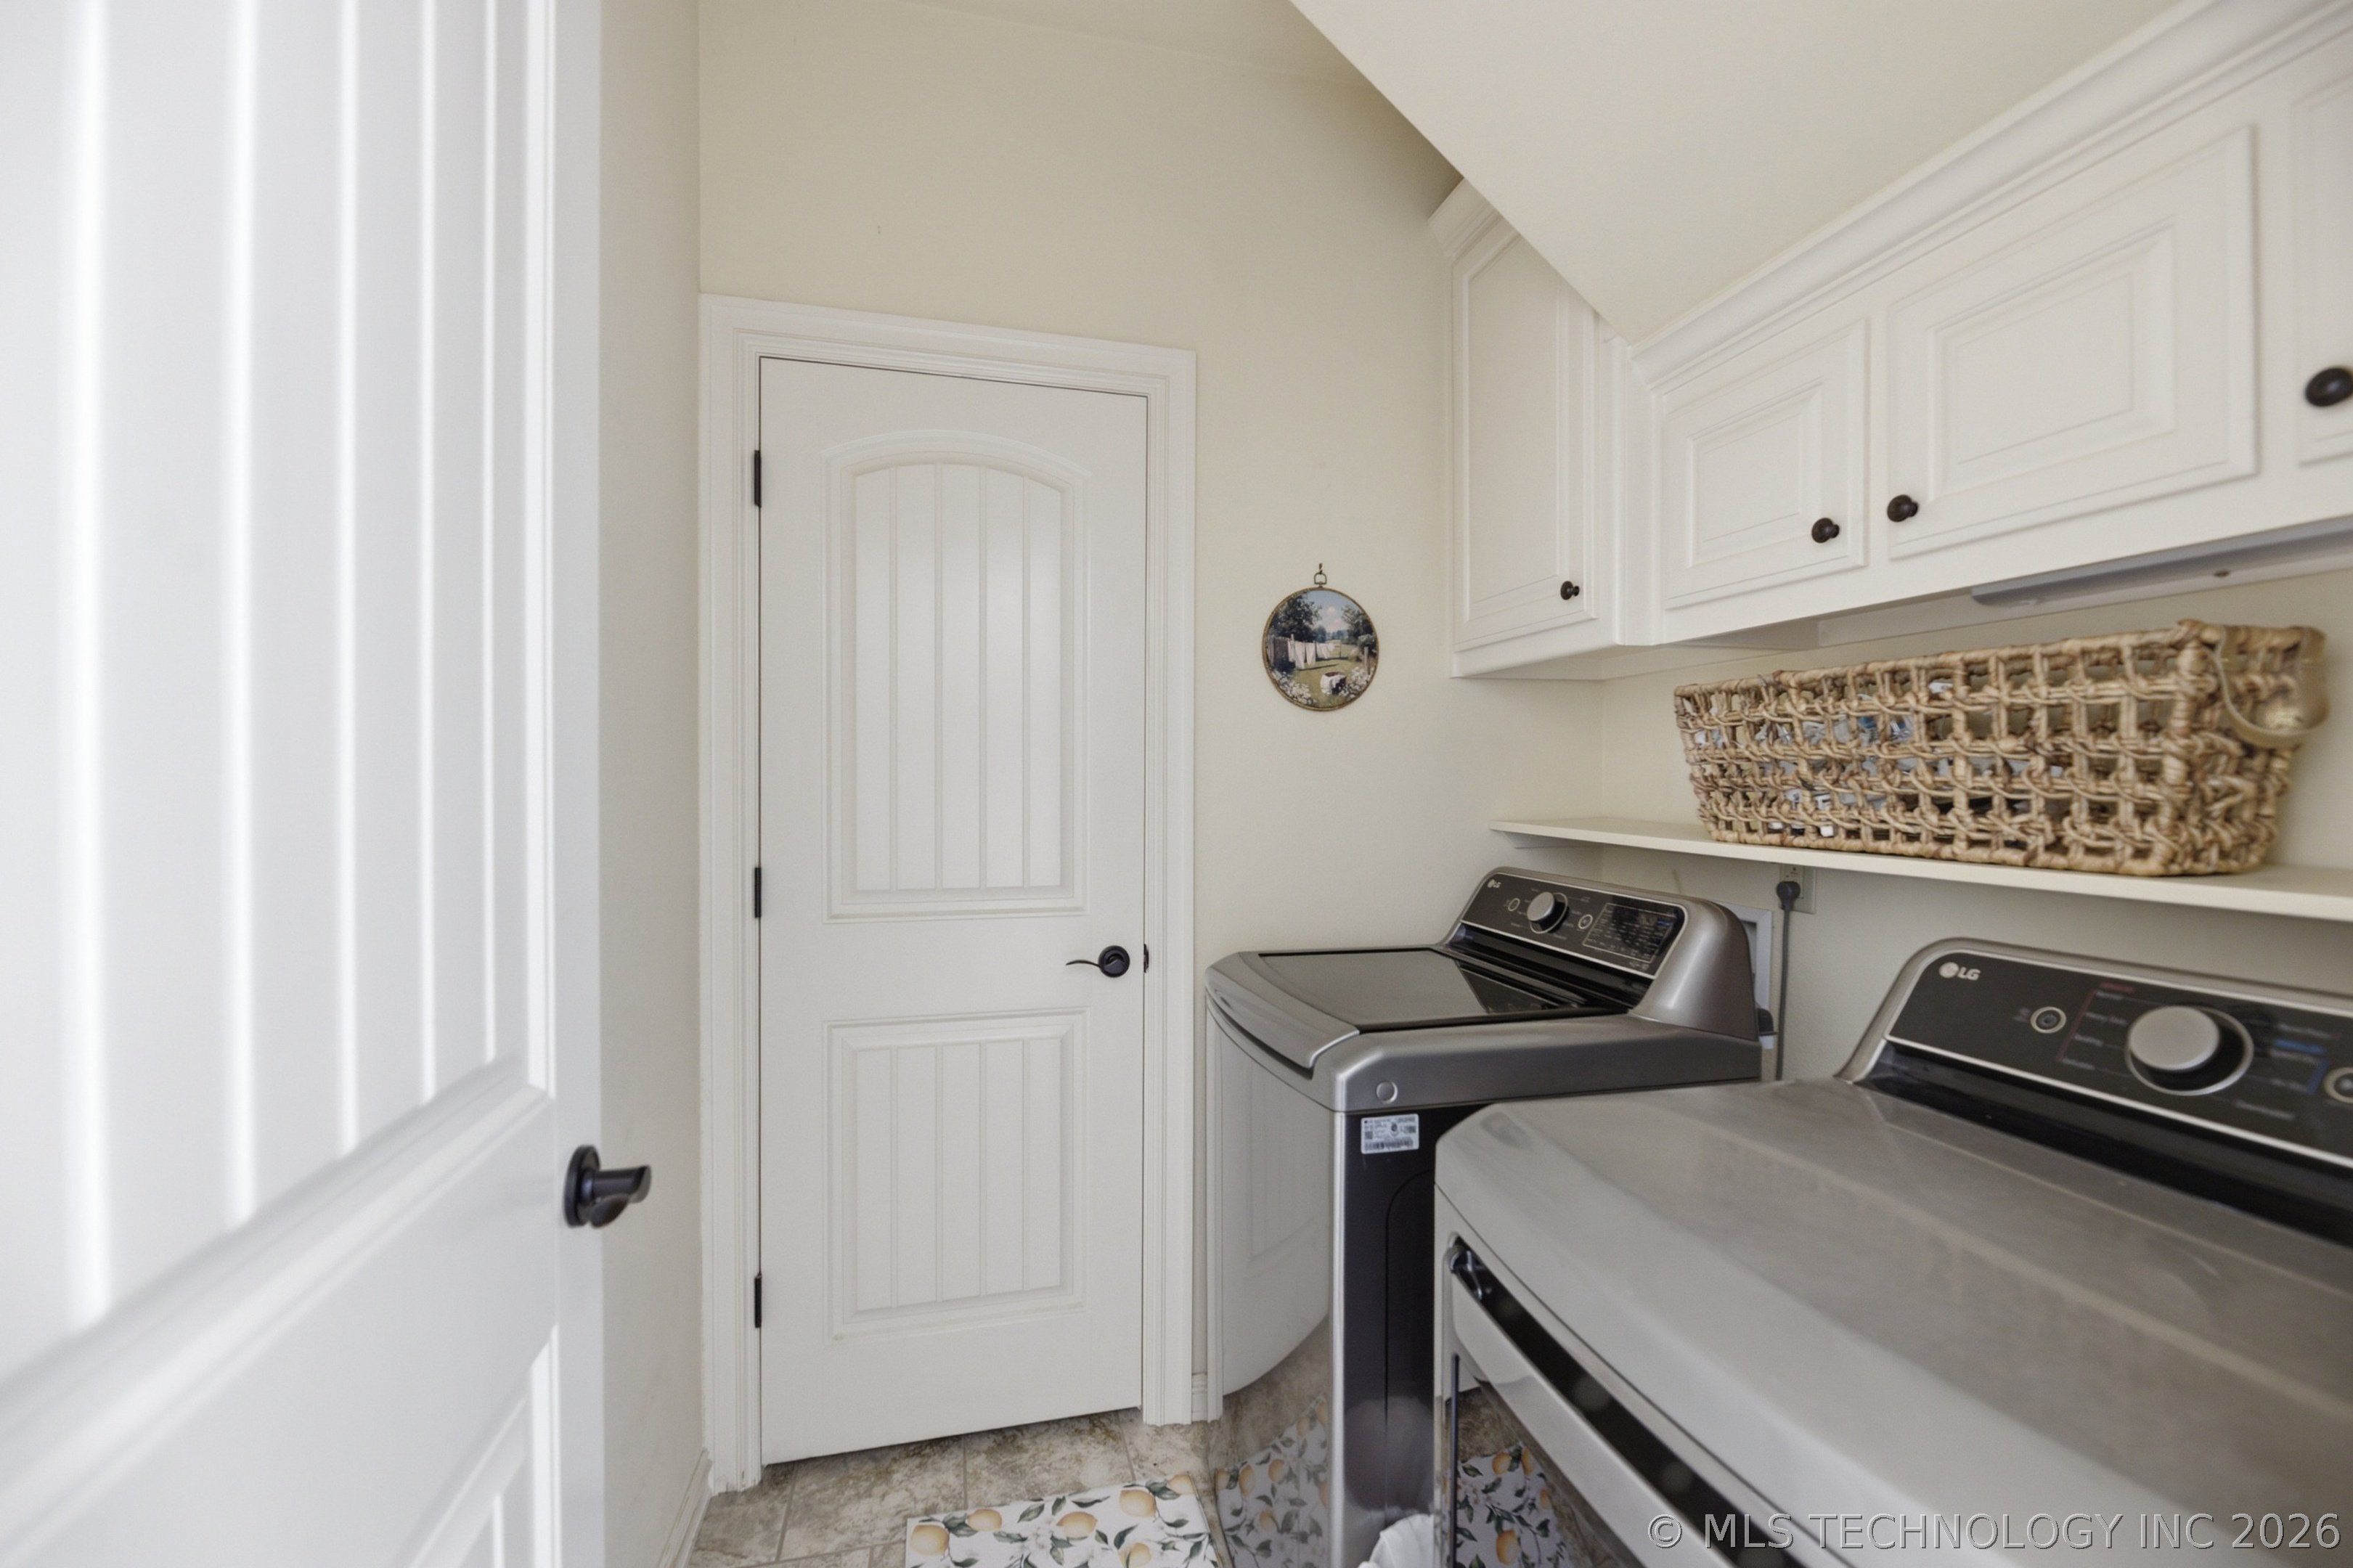
Laundry room Washer Hookup, Electric Dryer Hookup
Fireplace Wood Burning
Appliances Dishwasher, Disposal, Gas Water Heater, Microwave, Oven, Range, Stove, Tankless Water Heater
Flooring Laminate, Wood
Total Bedrooms: 4
Full Bathrooms: 4
Other Interior Features Attic, Granite Counters, High Ceilings, High Speed Internet, Laminate Counters, Cable TV, Vaulted Ceiling(s), Wired for Data, Ceiling Fan(s), Electric Oven Connection, Gas Range Connection, Programmable Thermostat
Area & Lot
Total area 2,929 Sq.Ft.
Lot Area 8.41 Acres
Living area 2,929 Sq.Ft.
MLS® ID 2616349
Year Built 2008
School District Bixby - Sch Dist (4)
High School Bixby
Elementary School Central
Architecture Styles Other
Type Residential
Status Sold
Exterior
Stories 2
Pool None
Air conditioning Central Air, 2 Units, Zoned
Heat type Central, Gas, Multiple Heating Units, Zoned
Water Source Rural
Garage Space 2.0
Security Features No Safety Shelter, Security System Owned, Smoke Detector(s)
Sewer Septic Tank
Other Exterior Features Concrete Driveway, Gravel Driveway, Rain Gutters
Parking Attached, Garage
Lot Features Cul-De-Sac, Fruit Trees, Mature Trees, Pond on Lot, Wooded
Roof Asphalt, Fiberglass
Utilities Cable Available, Electricity Available, Natural Gas Available, Phone Available, Water Available
Finance
Sales Price $615,000
Real Estate Tax $3,672 yearly

360 Virtual Tour

Take a tour of this property

Work With Crystal

Get assistance in determining current property value, crafting a competitive offer, writing and negotiating a contract, and much more. Let Crystal guide you through your home-buying journey.